
Open House Sat, Sep 26th 01:00 PM - 04:00 PM - Views - Primary on Main

Address
1635 Blossom Hill, San Jose, CA
Price
$ 1,980,000
Property Attributes
- MLS#PW26186235
- TypeSingle Family
- Listing Status Active
- CountySanta Clara
- CitySan Jose
- Area Cambrian
- Zip95124
- Style
- Year Built1957
- Price$ 1,980,000
- Bedrooms4
- Full Bathrooms2
- Half Bathrooms0
- Sqr Footage1872
- Lot Size0.1626 Acres
Data Source:
California Regional MLS (CRMLS)
Property Description
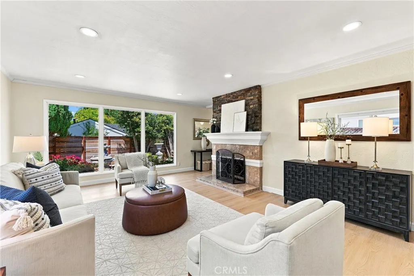
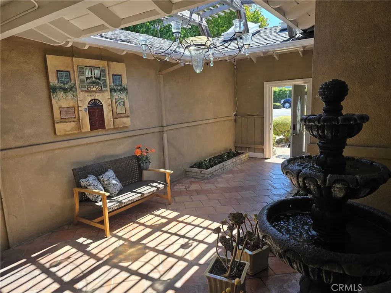
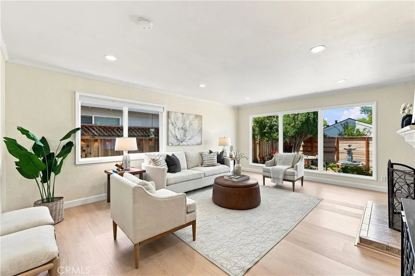
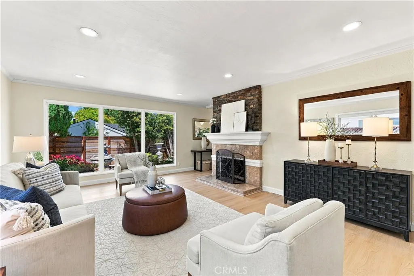
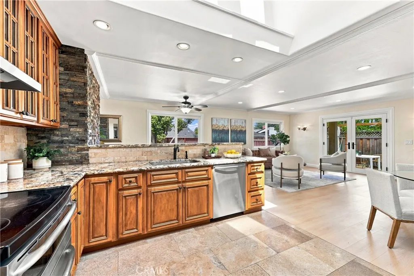
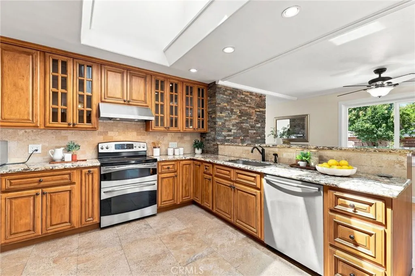
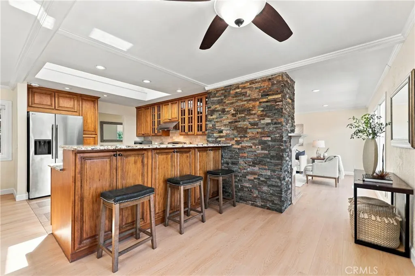
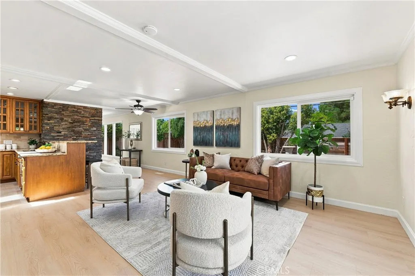
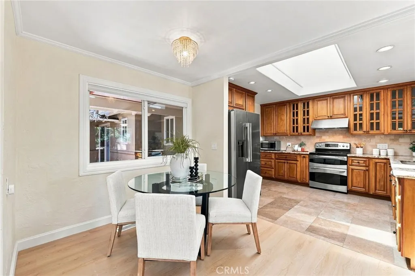
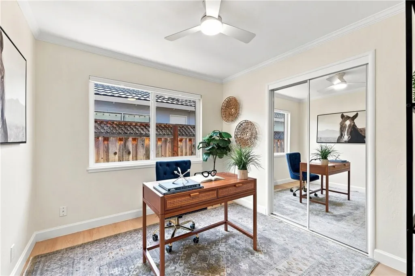
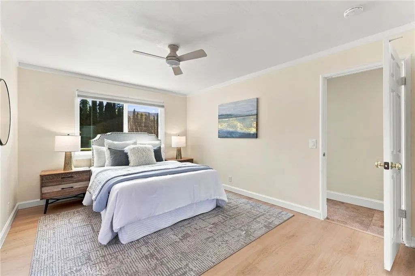
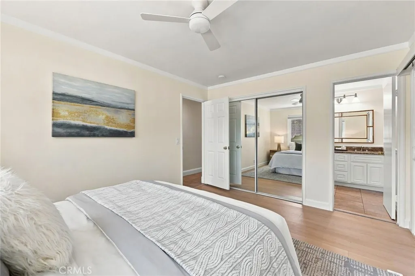
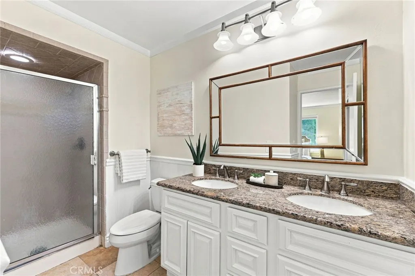
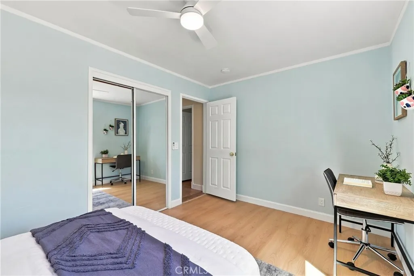
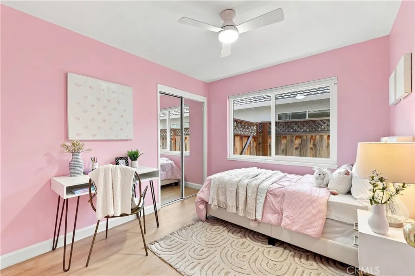
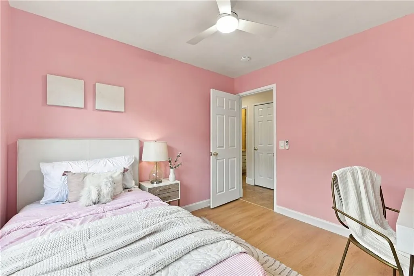
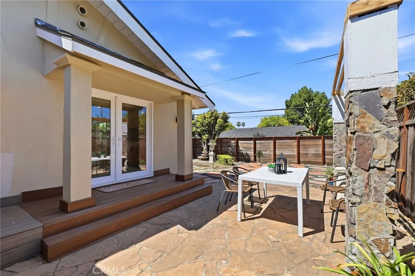
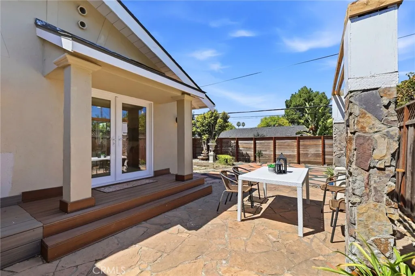
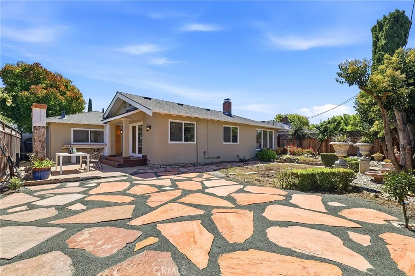
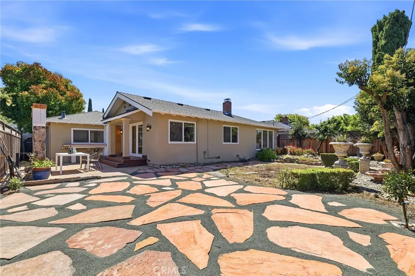
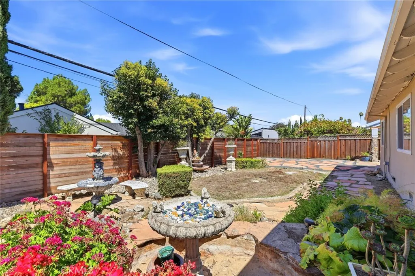
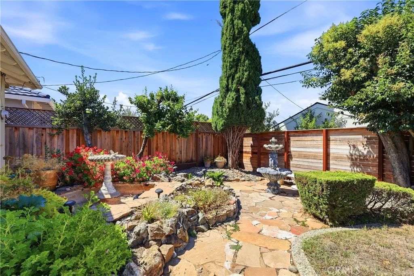
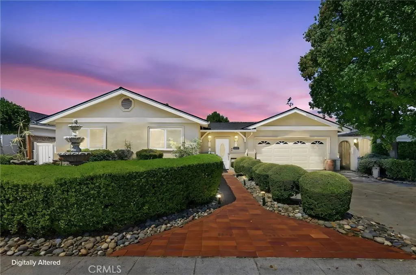
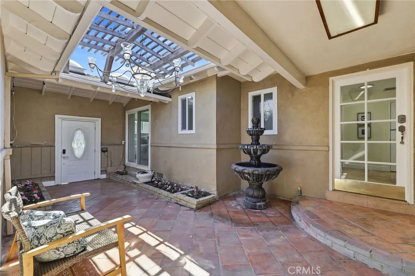
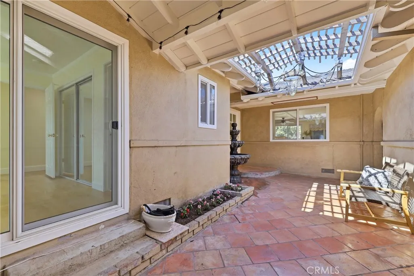
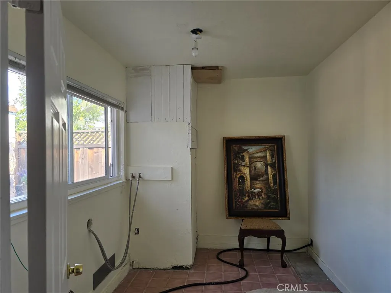
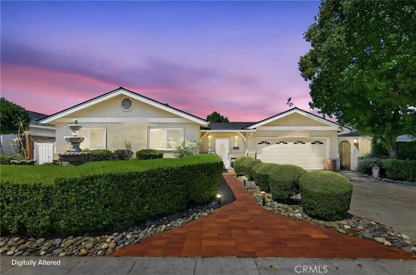
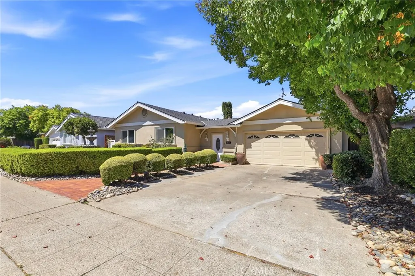
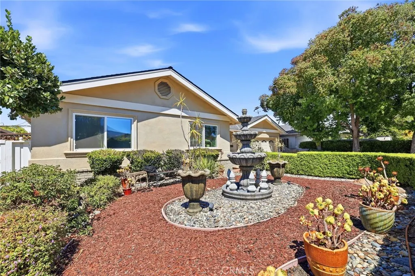
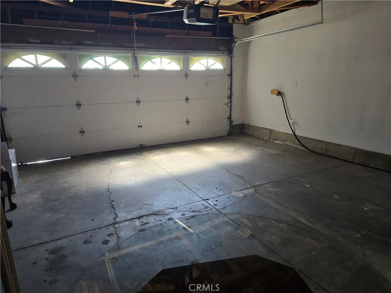
Welcome to this beautifully updated single-story home in one of San Jose’s highly desirable Cambrian neighborhoods. Offering 4 bedrooms, 2 bathrooms, and a charming private courtyard, this inviting residence blends comfortable everyday living with wonderful indoor-outdoor appeal. Step inside to a bright and expansive open living area enhanced by new laminate flooring, fresh interior paint, recessed lighting, and abundant natural light. The inviting living room with fireplace flows seamlessly into the dining and kitchen areas, creating a wonderful setting for everyday living and entertaining. The spacious kitchen features granite countertops, stainless-steel appliances, generous cabinetry, and an open layout overlooking the main living spaces. A versatile bonus office/flex space adjacent to the garage provides additional room for working from home, hobbies, or storage. One of the home's most distinctive features is its private interior courtyard, creating a peaceful outdoor retreat in the heart of the residence. Step outside to an expansive backyard with mature landscaping and multiple outdoor entertaining areas, offering exceptional space for gardening, a children's play area, outdoor gatherings, or the opportunity to explore a future ADU, subject to applicable city approvals. Additional improvements and conveniences include updated landscaping, EV charging capability, and conveniently located laundry near the patio area. Ideally situated near Noddin or Lietz Elementary School, Dartmouth or Union Middle School, and Leigh High School, with convenient access to Belgatos Park, shopping, dining, and Highways 85 and 17. A rare opportunity to enjoy a spacious single-story home with a private courtyard, flexible living spaces, an expansive backyard, and an outstanding Silicon Valley location.
| Middle School | High School |
|---|---|
| Dartmouth Middle School | Leigh High School |
| Price History | |
|---|---|
| 8/26/2026 | Listed $1,980,000 |
General Features
| Living Area | 1872 |
|---|---|
| Sewer | Public Sewer |
| Heating | Central |
| Cooling | None |
| Utilities | Electricity Connected,Natural Gas Connected,Sewer Connected,Water Connected |
| Possession | Close Of Escrow |
| Roof | Composition |
| Appliances | Double Oven,Dishwasher,Electric Cooktop,Electric Range,Disposal,Gas Range,Refrigerator,Range Hood,Water Heater |
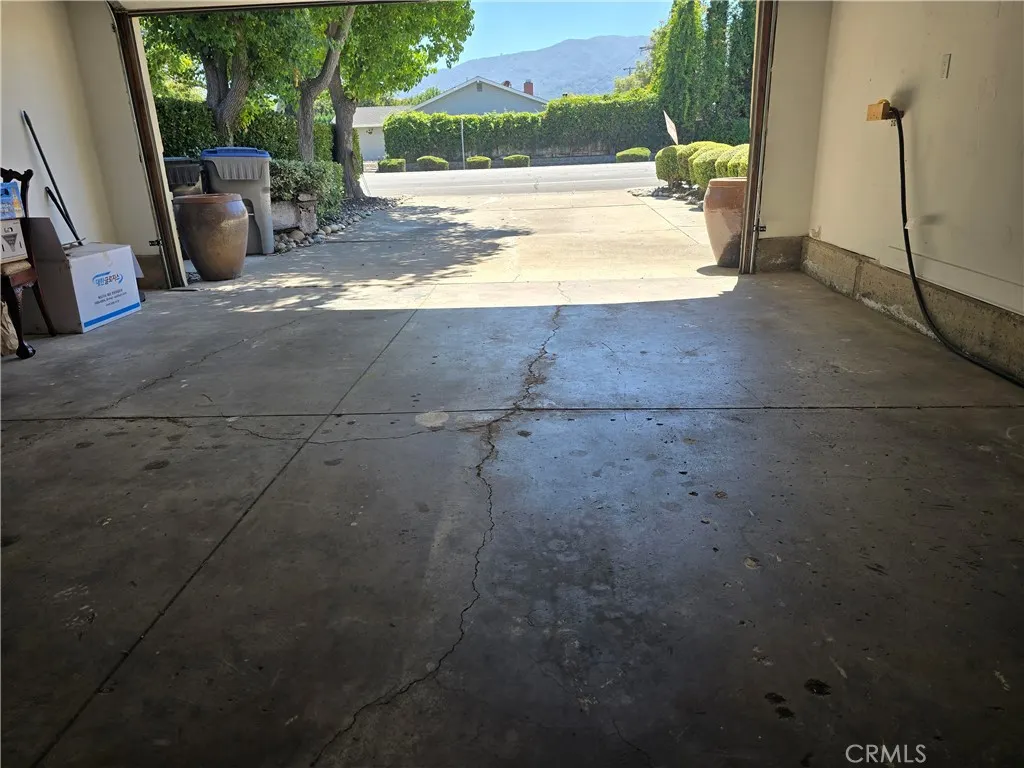
| Garage Spaces | 2 |
| Patio/Porch Features | Rear Porch,Covered,Open,Patio |
| Architectural Style | Patio Home |
| Pool Features | None |
| Security Features | Carbon Monoxide Detector(s),Fire Detection System,Smoke Detector(s),Window Bars |
| Year Built | 1957 |
| Electric | Standard,220 Volts in Workshop |
| View | Neighborhood |
| Stories Count | 1 |
| Levels | One |
| Property Subtype | Single Family Residence |
| Community Features | Suburban,Sidewalks,Park |
| Accessibility | None |
| County | Santa Clara |
| New Construction | false |
| Property Type | Residential |
| HOA | false |
| Attached Garage | true |
| Contingency | None |
| Garage Y/N | true |
| Full Baths | 2 |
| Special Listing Conditions | Standard |
| Status | Active |
| Directions | Cross street is Rudy Drive |
| High School | Leigh |
| City | San Jose |
| Entry Location | 1 |
| Senior Community Y/N | false |
| High School District | Other |
| Number Of Units Total | 1 |
| MLS Area | CAMBR - Cambrian |
| Lot Size Units | Square Feet |
| Lot Size Square Feet | 7085 |
| Listing Terms | Cash,Cash to New Loan,Conventional |
| Spa Features | None |
| Property Attached Y/N | false |
| Land Lease Y/N | false |
| Current Financing | Conventional |
| Middle/Junior High School | Dartmouth |
| Property Condition | Updated/Remodeled |
| Additional Parcels Y/N | false |
| Lease Considered Y/N | false |
| Virtual Tour | https://www.1635blossomhillrd.com/unbranded |
| Structure Type | House |
| Living Area Units | Square Feet |
| Standard Status | Active |
| Occupancy Type | Vacant |
| Year Built Source | Assessor |
| Tax Lot | 19 |
| Virtual Tour | https://www.1635blossomhillrd.com/branded |
| Property Sub Type Additional | Single Family Residence |
| PostalCity | SAN JOSE |
Interior Features
| Interior Amenities | Breakfast Bar,Ceiling Fan(s),Eat-in Kitchen,Granite Counters,Open Floorplan,Recessed Lighting,Main Level Primary,Primary Suite |
|---|---|
| Flooring | Laminate,Tile |
| Fireplace Features | Living Room |
| Total Stories | 1 |
| Common Walls | No Common Walls |
| Air Conditioning Y/N | false |
| Heating Y/N | true |
| Window Features | Blinds,Double Pane Windows,Screens,Skylight(s) |
| Fireplace Y/N | true |
| Laundry Features | Laundry Chute,Washer Hookup,Electric Dryer Hookup |
| Total Bedrooms | 4 |
| Entry Level | 1 |
| Main Level Bedrooms | 4 |
| Main Level Bathrooms | 2 |
| LivingAreaSource | Public Records |
| Total Baths | 2 |
Exterior Features
| Fencing | Good Condition,Privacy,Wood,Wrought Iron |
|---|---|
| Parking Features | Direct Access,Driveway,Electric Vehicle Charging Station(s),Garage Faces Front,Garage |
| Lot Features | 0-1 Unit/Acre,Back Yard,Front Yard,Sprinklers In Front,Landscaped,Near Park,Yard |
| Water Source | Public |
| Total Parking | 2 |
| Lot Size Area | 7085 |
| Spa | false |
| Lot Size Acres | 0.1626 |
| Private Pool | false |
| Lot Size Source | Assessor |
| Door Features | French Doors,Mirrored Closet Door(s) |
Amenities
- Foreclosure
- Views
- Short Sale
- New Construction
- Adult 55+
- Lease To Own
- No HOA Fees
- Furnished
- Primary On Main
- Air Conditioning
- Seller Finance
- Green
- Fixer Upper
- Horse
- Golf
- Fireplace
- Deck
- Garage
- Basement
- Pool
Property vs Single Family Average in 95124
Price
Year Built
 Based on information from California Regional Multiple Listing Service, Inc. as of September 22, 2026 6:50 PM UTC This information is for your personal, non-commercial use and may not be used for any purpose other than to identify prospective properties you may be interested in purchasing. Display of MLS data is usually deemed reliable but is NOT guaranteed accurate by the MLS. Buyers are responsible for verifying the accuracy of all information and should investigate the data themselves or retain appropriate professionals. Information from sources other than the Listing Agent may have been included in the MLS data. Unless otherwise specified in writing, Broker/Agent has not and will not verify any information obtained from other sources. The Broker/Agent providing the information contained herein may or may not have been the Listing and/or Selling Agent.
