
Address
22 Hillcrest Meadows, Rolling Hills Estates, CA
Price
$ 2,200,000
Property Attributes
- MLS#PV26198973
- TypeSingle Family
- Listing Status Active
- CountyLos Angeles
- CityRolling Hills Estates
- Area Crest
- Zip90274
- Style
- Year Built1991
- Price$ 2,200,000
- Bedrooms4
- Full Bathrooms2
- Half Bathrooms1
- Sqr Footage2733
- Lot Size11.0115 Acres
Data Source:
California Regional MLS (CRMLS)
Property Description
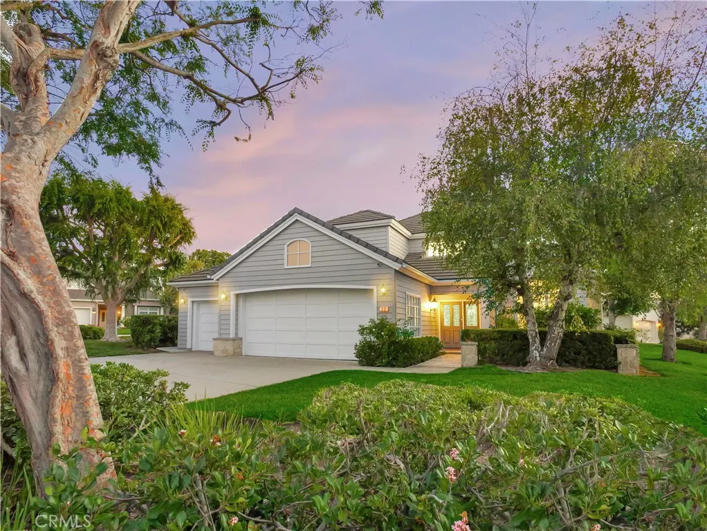
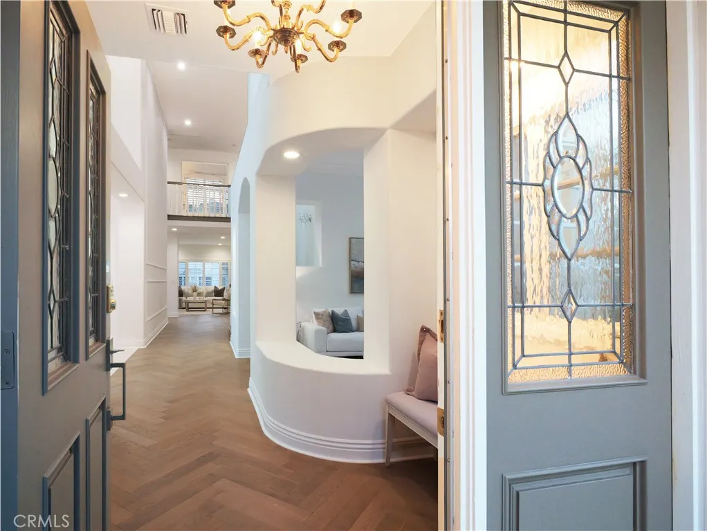
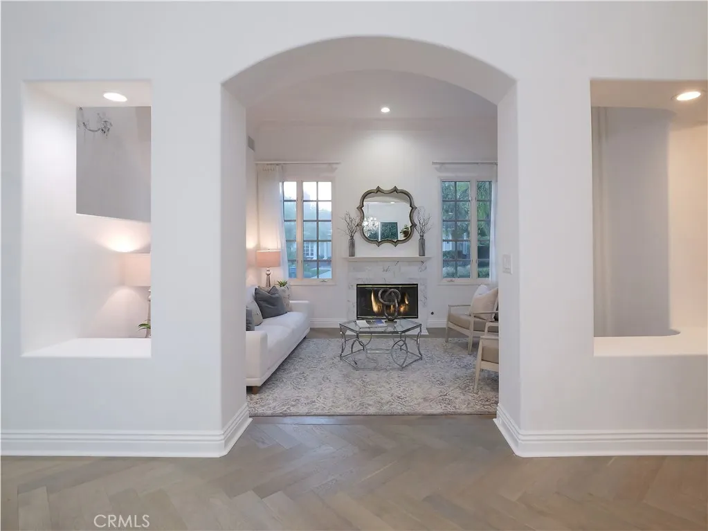
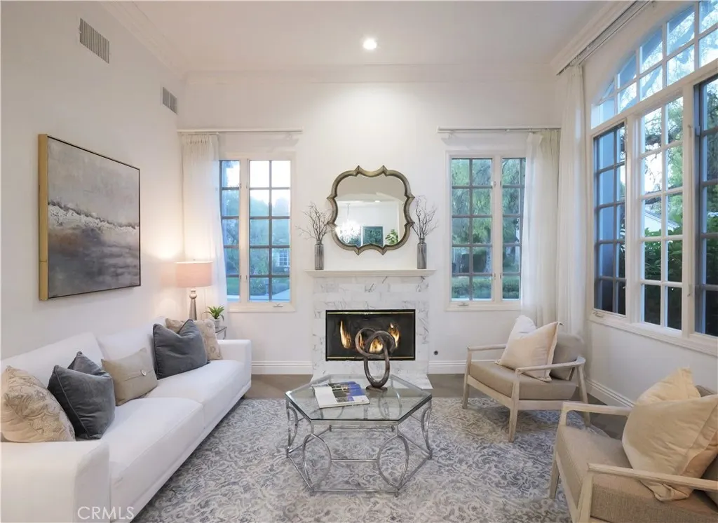
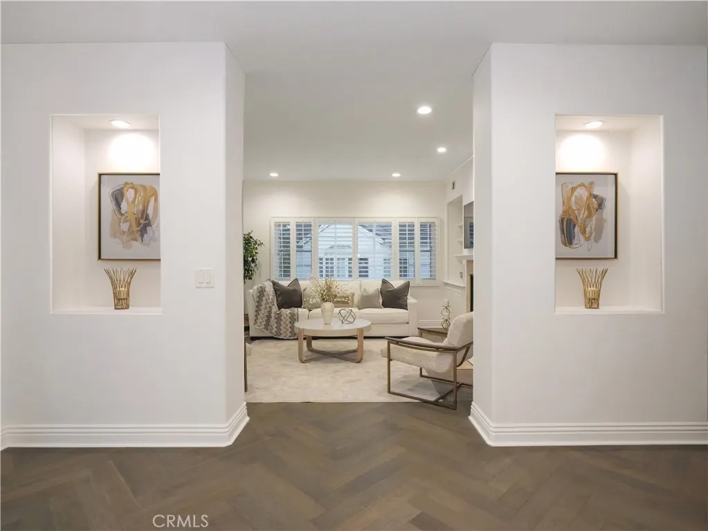
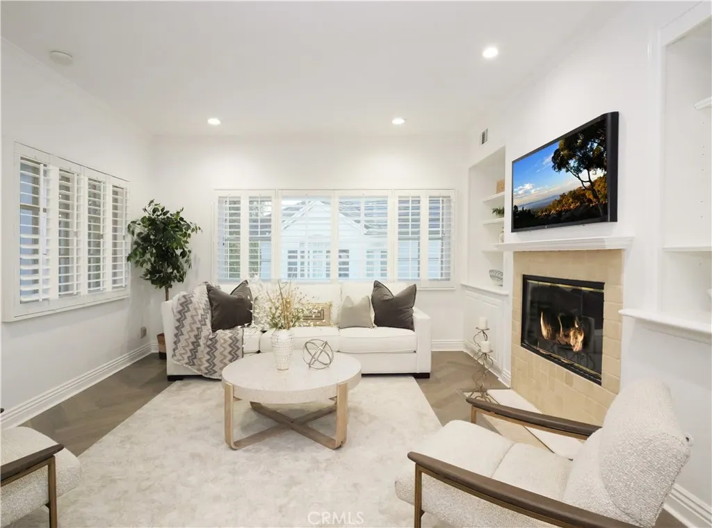
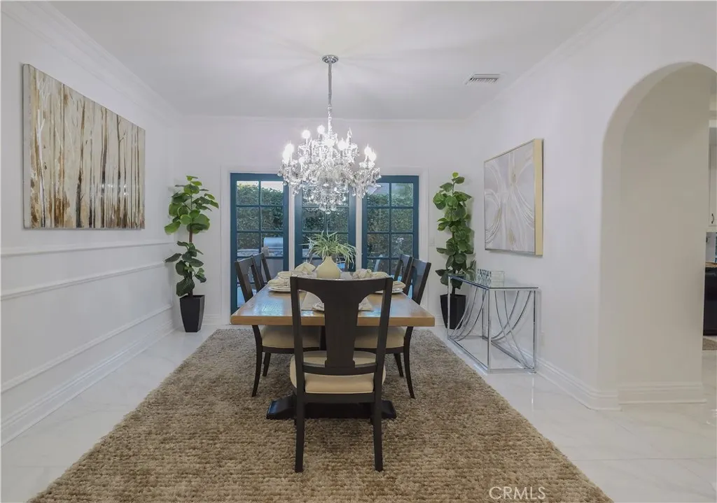
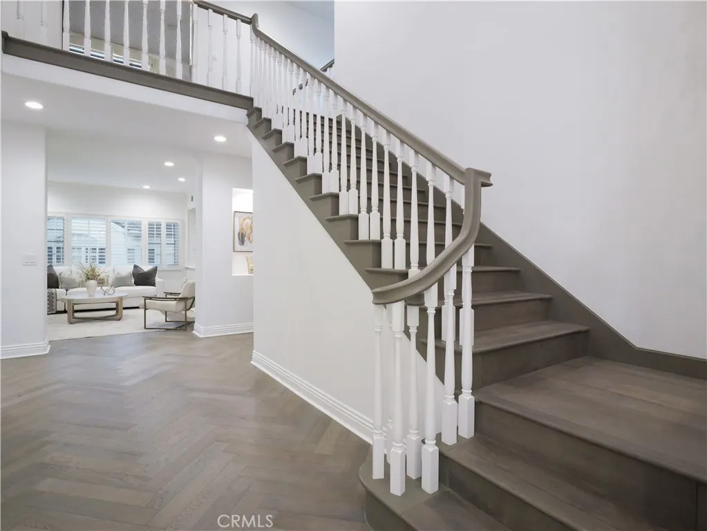
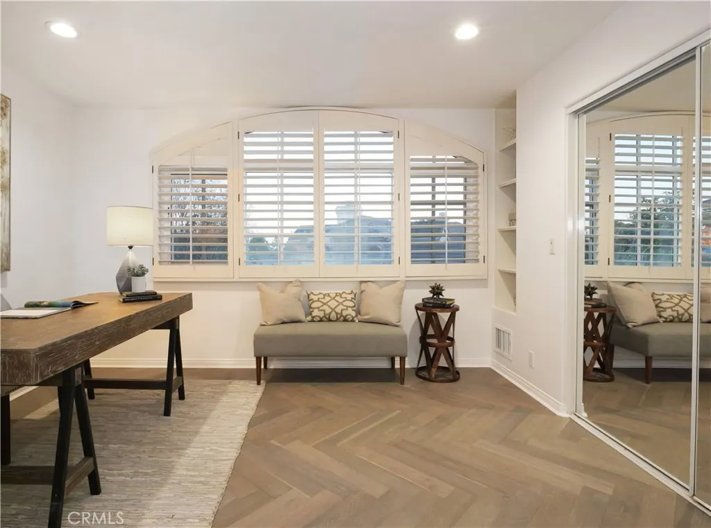
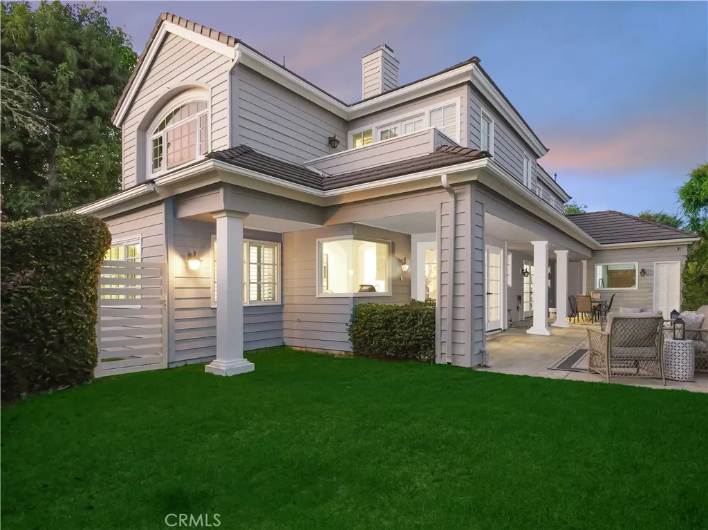
Beautifully Updated Cape Cod style home on a Cul-de-Sac in Rolling Hills Estates! This beautifully refreshed residence offers an exceptional combination of privacy, space, style, and convenience in one of Rolling Hills Estates’ most desirable settings. From the moment you enter, the home feels bright and elegant, with soaring ceilings, fresh interior paint, striking herringbone wood floors, plantation shutters, crown molding, and gracious living spaces designed for both comfortable everyday living and entertaining. To the right of the entry, the step-down formal living room features a beautiful marble fireplace, while the formal dining room to the left is enhanced by elegant porcelain tile floors, a crystal chandelier, and French doors opening to a spacious patio with BBQ—perfect for indoor-outdoor entertaining. At the heart of the home is the newly updated gourmet kitchen, featuring new countertops, and a full suite of new stainless steel appliances, including a five-burner gas cooktop, range hood, double oven, and dishwasher. A center island and sunny breakfast nook flow seamlessly into the wet bar and adjoining den, creating an inviting gathering space for family and friends. Upstairs, the spacious primary suite is a private retreat featuring a fireplace, balcony, two walk-in closets, dual sinks, separate shower, and soaking tub. Also on this level is a versatile second bedroom or home office with double doors and a closet. On the main level, two generously sized bedrooms share a beautifully remodeled Jack-and-Jill bathroom featuring a separate soaking tub and shower. A conveniently located powder bath completes the main level. Fresh exterior paint enhances the home’s curb appeal, while an attached three-car garage provides abundant parking and storage. The location is equally impressive—just moments from Highridge Park, Ridgecrest Intermediate School, the Palos Verdes Art Center, Peninsula High School, shopping, dining, golf, tennis, and all that the Palos Verdes Peninsula has to offer. Beautifully updated, wonderfully located, and ready to enjoy—this exceptional Rolling Hills Estates home is ready to welcome its next owner.
| Elementary School | Middle School |
|---|---|
| Soleado Elementary School | Ridgecrest Middle School |
| Price History | |
|---|---|
| 9/18/2026 | Listed $2,200,000 |
General Features
| Living Area | 2733 |
|---|---|
| Sewer | Public Sewer |
| Heating | Central |
| Cooling | Central Air |
| Utilities | Cable Available,Electricity Connected,Natural Gas Connected,Sewer Connected,Water Connected |
| Appliances | Barbecue,Double Oven,Dishwasher,Electric Oven,Gas Cooktop,Disposal,Range Hood |
| HOA Fee | 477 |
| Garage Spaces | 3 |
| Architectural Style | Cape Cod |
| Pool Features | None |
| Security Features | Carbon Monoxide Detector(s),Smoke Detector(s) |
| Construction Materials | Vinyl Siding |
| Year Built | 1991 |
| View | None |
| Stories Count | 2 |
| Levels | Two |
| Property Subtype | Single Family Residence |
| Community Features | Curbs |
| Assoc Fee Paid Per | Monthly |
| County | Los Angeles |
| New Construction | false |
| Property Type | Residential |
| Association Amenities | Horse Trails,Maintenance Front Yard |
| HOA | true |
| Attached Garage | true |
| Garage Y/N | true |
| Full Baths | 2 |
| Special Listing Conditions | Standard |
| Status | Active |
| Directions | Crestridge and Highridge, Crestridge becomes Hillcrest Meadows. House on the left |
| City | Rolling Hills Estates |
| Association Name | Hillcrest Meadows, Inc. |
| Entry Location | Street |
| Senior Community Y/N | false |
| High School District | Palos Verdes Peninsula Unified |
| Number Of Units Total | 1 |
| MLS Area | 174 - Crest |
| Lot Size Units | Square Feet |
| Lot Size Square Feet | 479660 |
| Listing Terms | Cash to New Loan |
| Spa Features | None |
| Elementary School | Soleado |
| Property Attached Y/N | false |
| Land Lease Y/N | false |
| Middle/Junior High School | Ridgecrest |
| Property Condition | Turnkey |
| Additional Parcels Y/N | false |
| Lease Considered Y/N | false |
| Structure Type | House |
| Living Area Units | Square Feet |
| Standard Status | Active |
| Occupancy Type | Vacant |
| Year Built Source | Public Records |
| Tax Lot | 29 |
| Property Sub Type Additional | Single Family Residence |
| PostalCity | PALOS VERDES PENINSULA |
Interior Features
| Interior Amenities | Wet Bar,Balcony,Breakfast Area,Crown Molding,Separate/Formal Dining Room,High Ceilings,Quartz Counters,Recessed Lighting,Sunken Living Room,Bar,Primary Suite,Walk-In Closet(s) |
|---|---|
| Flooring | Tile,Wood |
| Fireplace Features | Family Room,Living Room,Primary Bedroom |
| Total Stories | 2 |
| Common Walls | No Common Walls |
| Air Conditioning Y/N | true |
| Heating Y/N | true |
| Fireplace Y/N | true |
| Half Baths | 1 |
| Laundry Features | Electric Dryer Hookup,Gas Dryer Hookup,Inside,Laundry Room |
| Total Bedrooms | 4 |
| Entry Level | 1 |
| Main Level Bedrooms | 2 |
| Main Level Bathrooms | 2 |
| LivingAreaSource | Assessor |
| Total Baths | 3 |
Exterior Features
| Exterior Amenities | Barbecue |
|---|---|
| Parking Features | Concrete,Direct Access,Driveway,Garage,Garage Door Opener |
| Lot Features | 0-1 Unit/Acre |
| Water Source | Public |
| Total Parking | 3 |
| Lot Size Area | 479660 |
| Spa | false |
| Lot Size Acres | 11.0115 |
| Private Pool | false |
| Lot Size Source | Assessor |
Amenities
- Foreclosure
- Views
- Short Sale
- New Construction
- Adult 55+
- Lease To Own
- No HOA Fees
- Furnished
- Primary On Main
- Air Conditioning
- Seller Finance
- Green
- Fixer Upper
- Horse
- Golf
- Fireplace
- Deck
- Garage
- Basement
- Pool
Property vs Single Family Average in 90274
Price
Year Built
 Based on information from California Regional Multiple Listing Service, Inc. as of September 21, 2026 6:51 PM UTC This information is for your personal, non-commercial use and may not be used for any purpose other than to identify prospective properties you may be interested in purchasing. Display of MLS data is usually deemed reliable but is NOT guaranteed accurate by the MLS. Buyers are responsible for verifying the accuracy of all information and should investigate the data themselves or retain appropriate professionals. Information from sources other than the Listing Agent may have been included in the MLS data. Unless otherwise specified in writing, Broker/Agent has not and will not verify any information obtained from other sources. The Broker/Agent providing the information contained herein may or may not have been the Listing and/or Selling Agent.
