
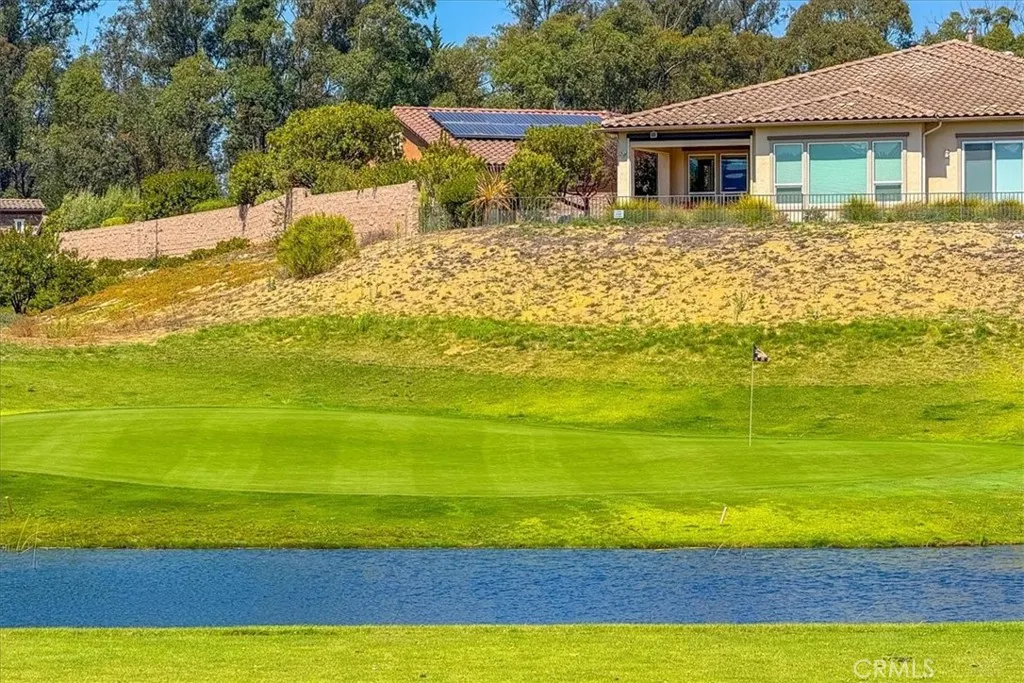
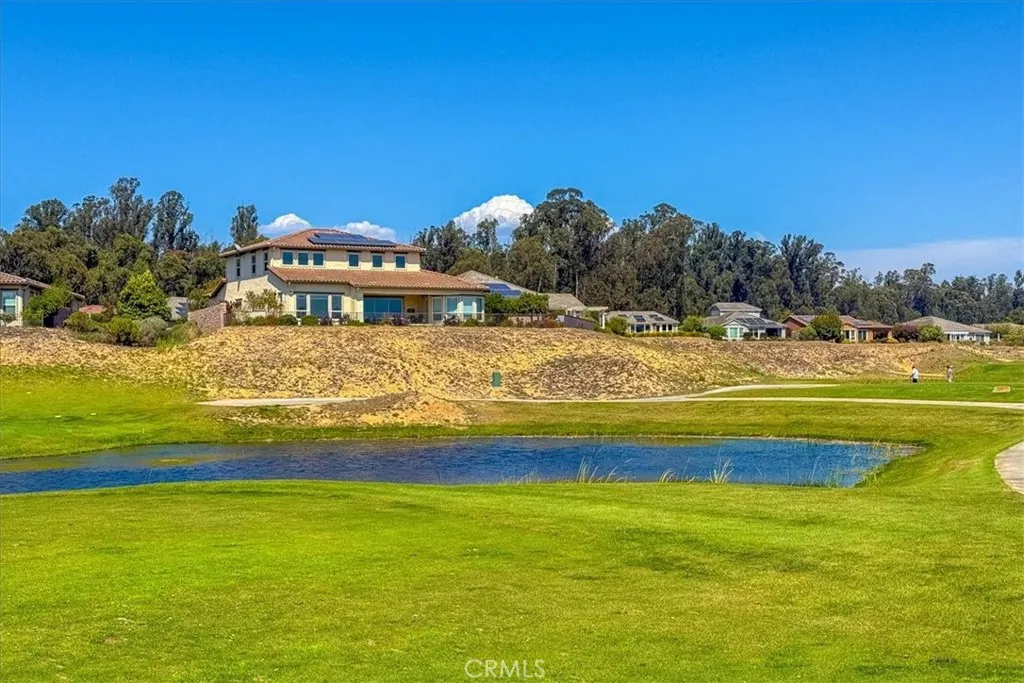
Price Reduction - Water Views - Golf Course - Primary on Main
Address
1476 Vista Tesoro, Nipomo, CA
Price
$ 1,395,000
Property Attributes
- MLS#PI26180872
- TypeSingle Family
- Listing Status Active
- CountySan Luis Obispo
- CityNipomo
- Area Nipomo
- NeighborhoodTrilogy(600)
- Zip93444
- Style
- Year Built2016
- Price$ 1,395,000
- Bedrooms2
- Full Bathrooms2
- Half Bathrooms1
- Sqr Footage2181
- Lot Size0.1687 Acres
Data Source:
California Regional MLS (CRMLS)
Property Description
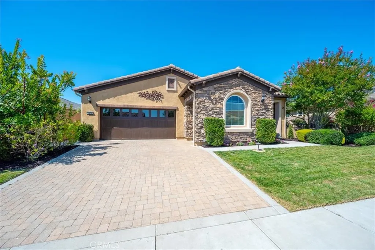
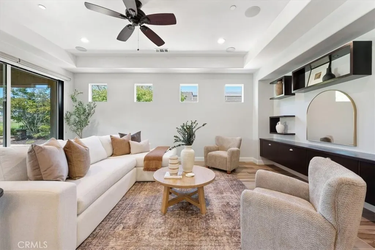
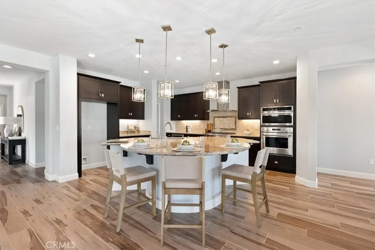
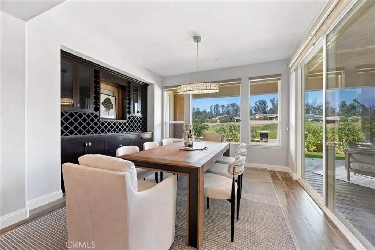
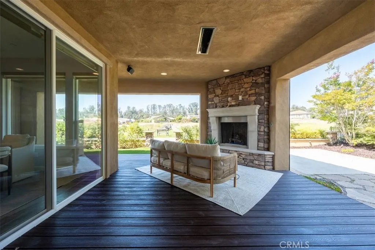
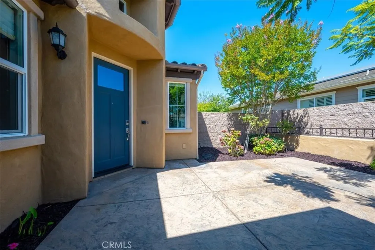
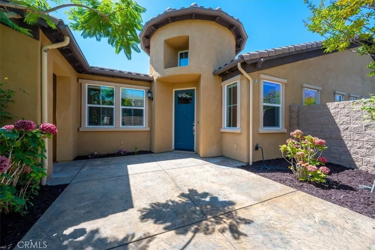
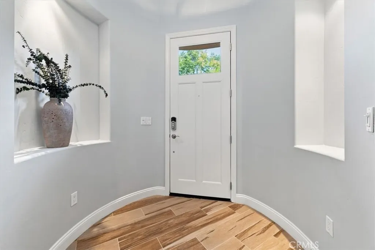
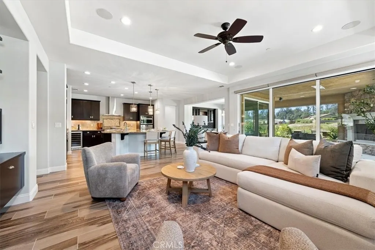
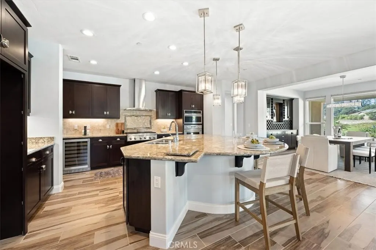
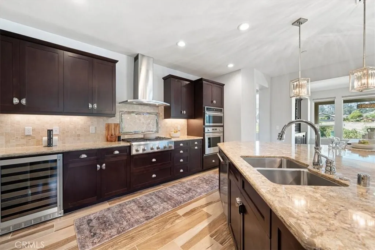
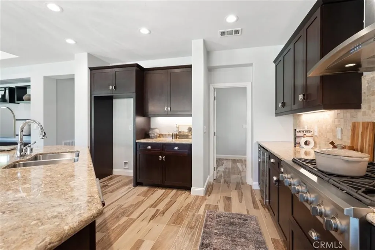
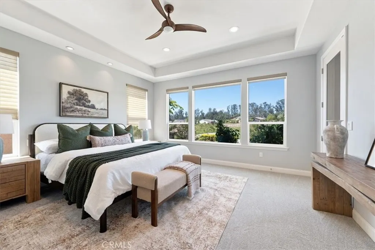
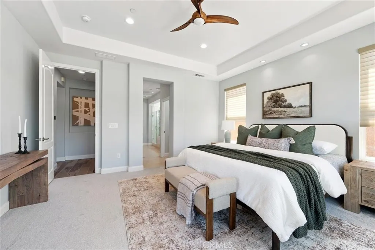
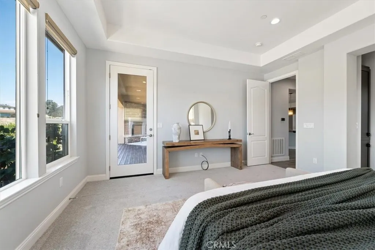
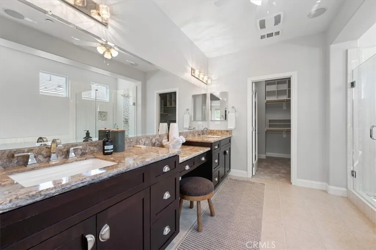
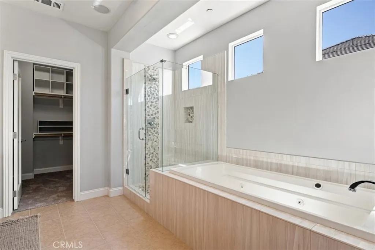
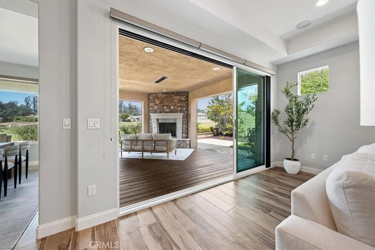
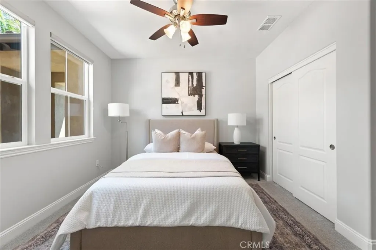
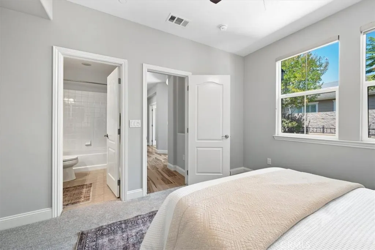
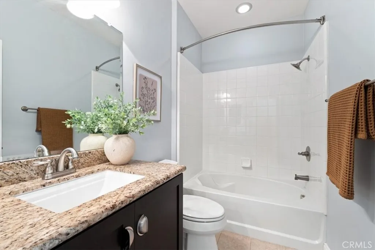
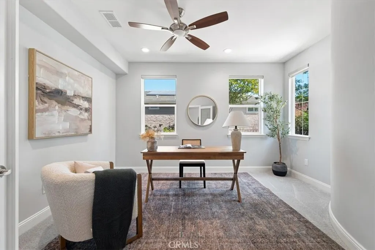
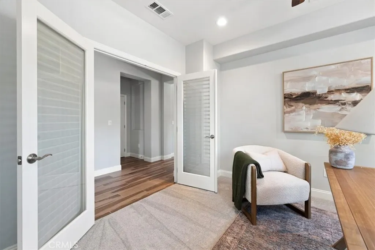
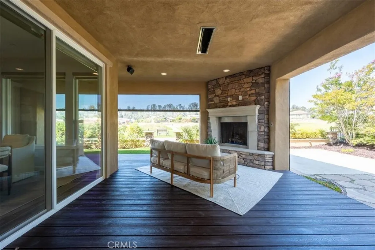
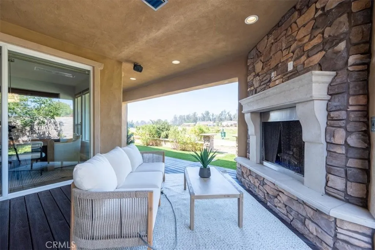
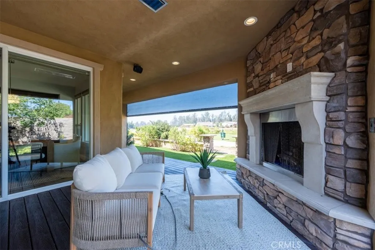
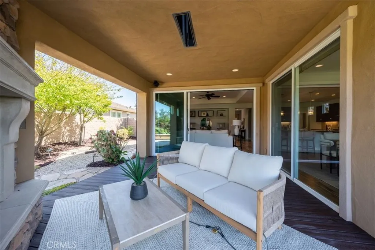
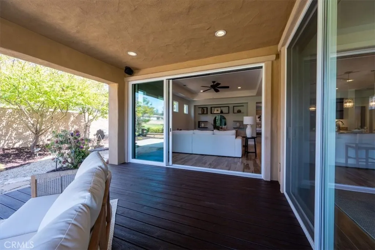
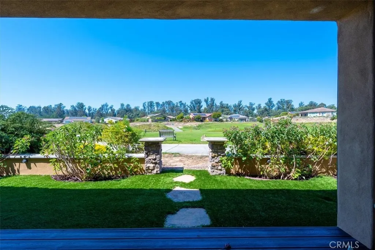
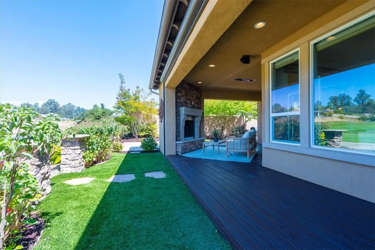
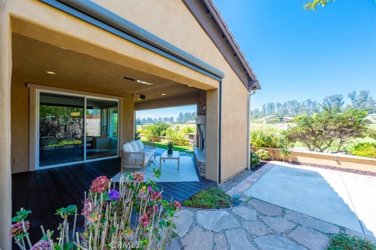
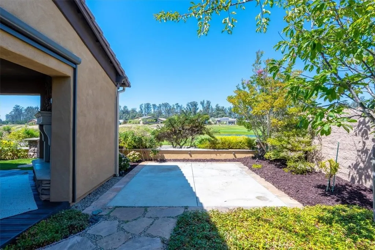
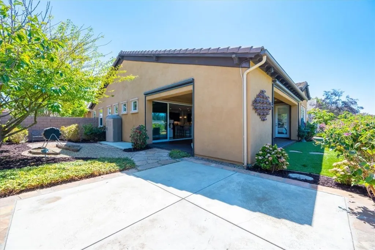
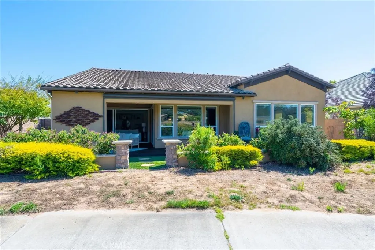
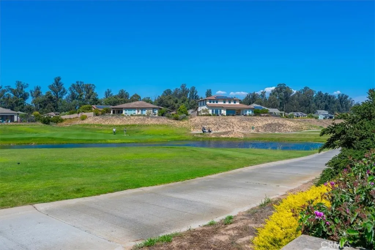
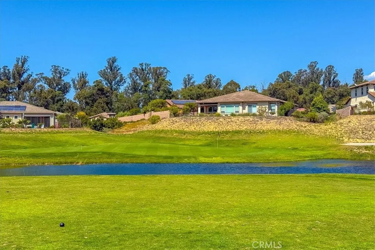
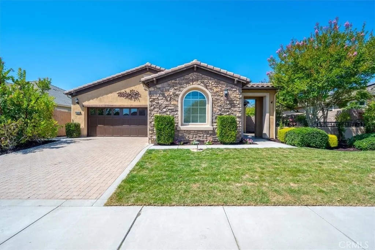
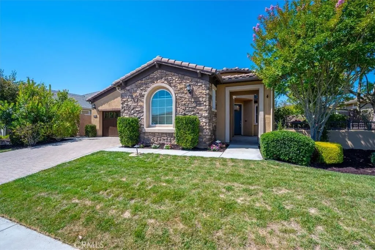
Enter into a realm of refined sophistication, where wood-look ceramic tile guides you through a tapestry of premium finishes. The heart of this residence is a culinary masterpiece, anchored by an expansive island and draped in exquisite granite. Custom cabinetry frames the space with artisanal grace, while a dedicated dining alcove offers an intimate stage for all your gatherings. Designed with a master’s eye for harmony, the floor plan prioritizes both connection and solitude. The luxurious primary suite serves as a private enclave, strategically distanced from the den and guest accommodations to ensure a sanctuary of quietude. Dedicated storage is equally effortless, anchored by a convenient golf cart garage tailored for active resort-style living. The living experience transcends walls, opening onto an alfresco theater set directly along the fairway of the golf course's premier challenge course. Here, a covered synthetic deck and automated screens offer year-round comfort against the elements. Whether you are warming your spirit by the flickering glow of the built-in fireplace, losing yourself in the serene vistas of the emerald challenge course and tranquil lake, or catching the game on the big screen, this backyard is a testament to the art of relaxation.
| Price History | |
|---|---|
| 8/26/2026 | Listed $1,450,000 |
| 9/12/2026 | 4$1,395,000 |
General Features
| Living Area | 2181 |
|---|---|
| Sewer | Private Sewer |
| Heating | Forced Air,Fireplace(s) |
| Cooling | Central Air |
| Utilities | Cable Available,Electricity Connected,Natural Gas Connected,Phone Available,Sewer Connected,Water Connected |
| Possession | Close Of Escrow |
| Appliances | Dishwasher,Gas Oven,Gas Range,Microwave,Tankless Water Heater |
| HOA Fee | 383 |
| Garage Spaces | 2 |
| Patio/Porch Features | Patio |
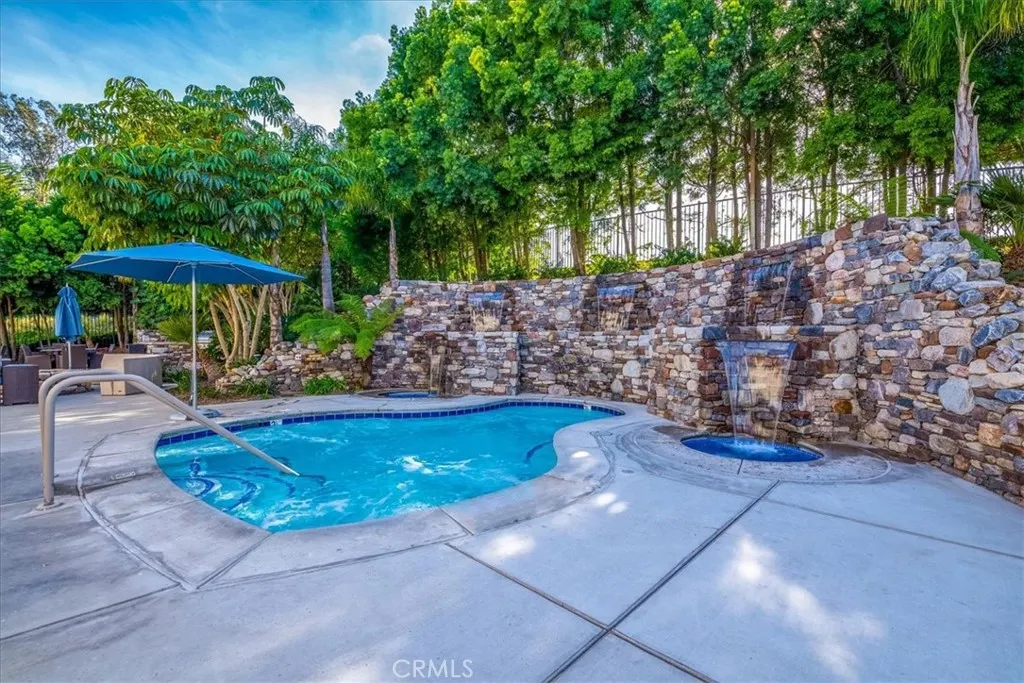
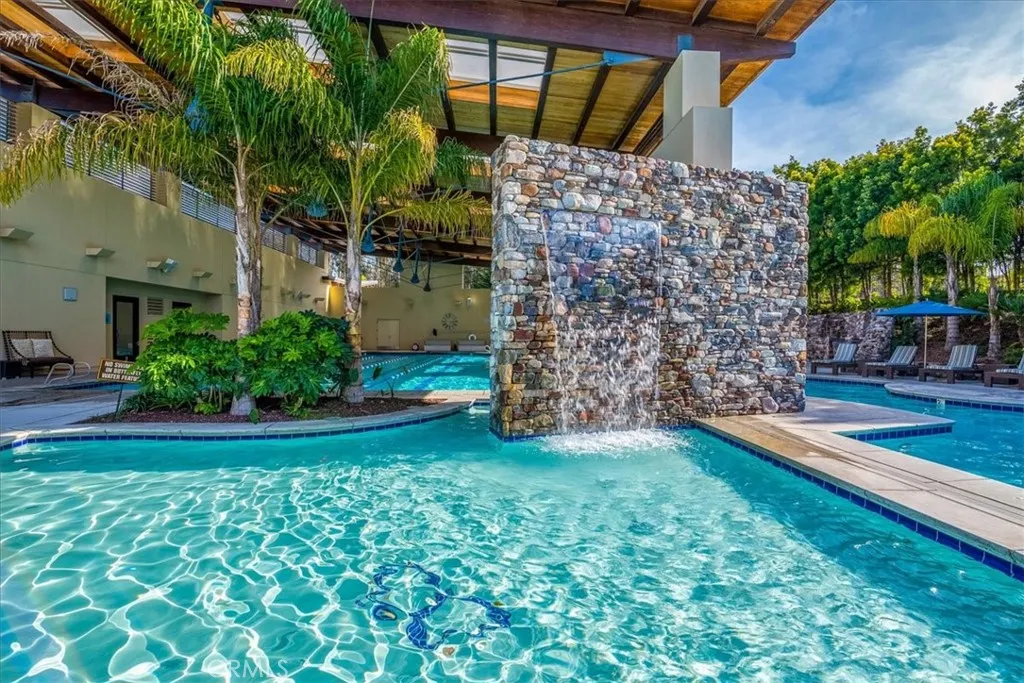
| Pool Features | Community,Association |
| Year Built | 2016 |
| View | Golf Course,Hills,Lake |
| Stories Count | 1 |
| Levels | One |
| Property Subtype | Single Family Residence |
| Community Features | Biking,Curbs,Golf,Horse Trails,Park,Street Lights,Suburban,Sidewalks,Pool |
| HOA Fee 2 | 142 |
| Assoc Fee Paid Per | Monthly |
| County | San Luis Obispo |
| New Construction | false |
| Property Type | Residential |
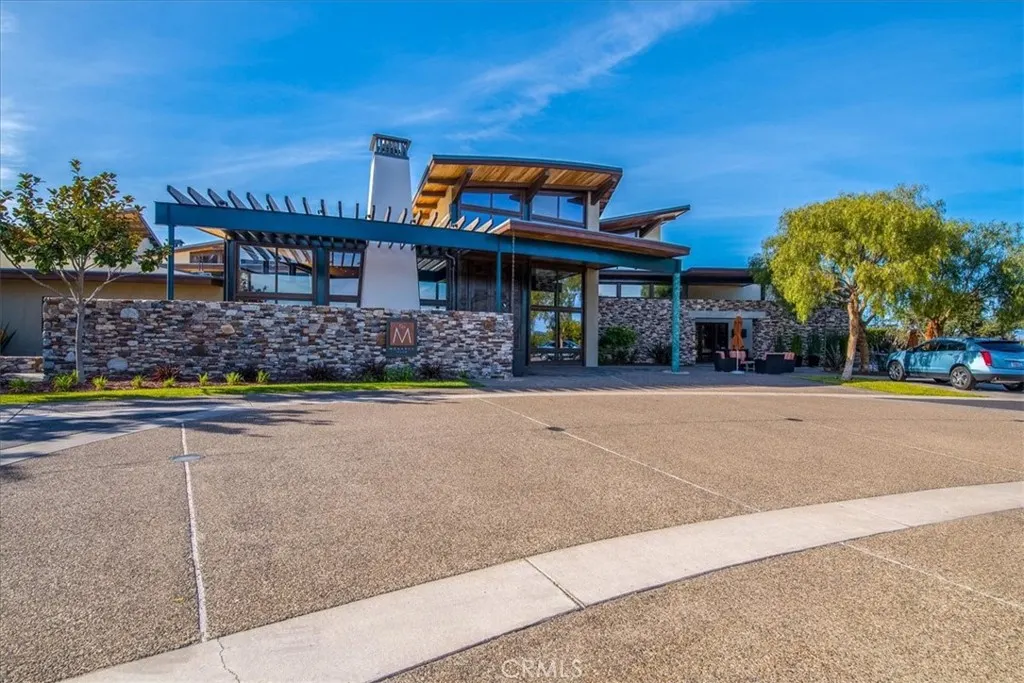
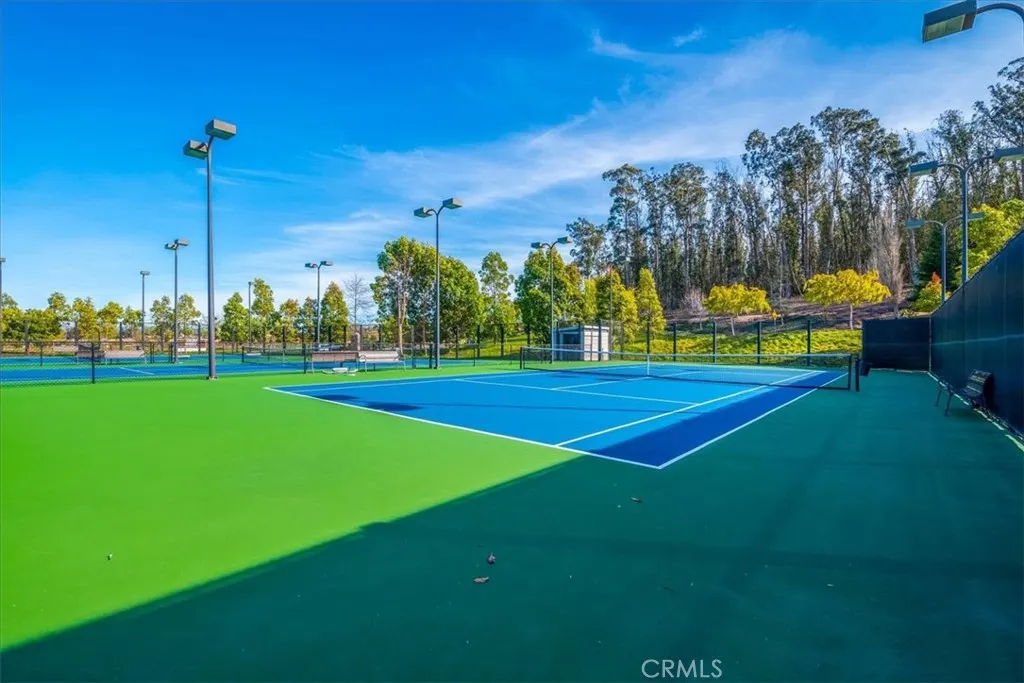
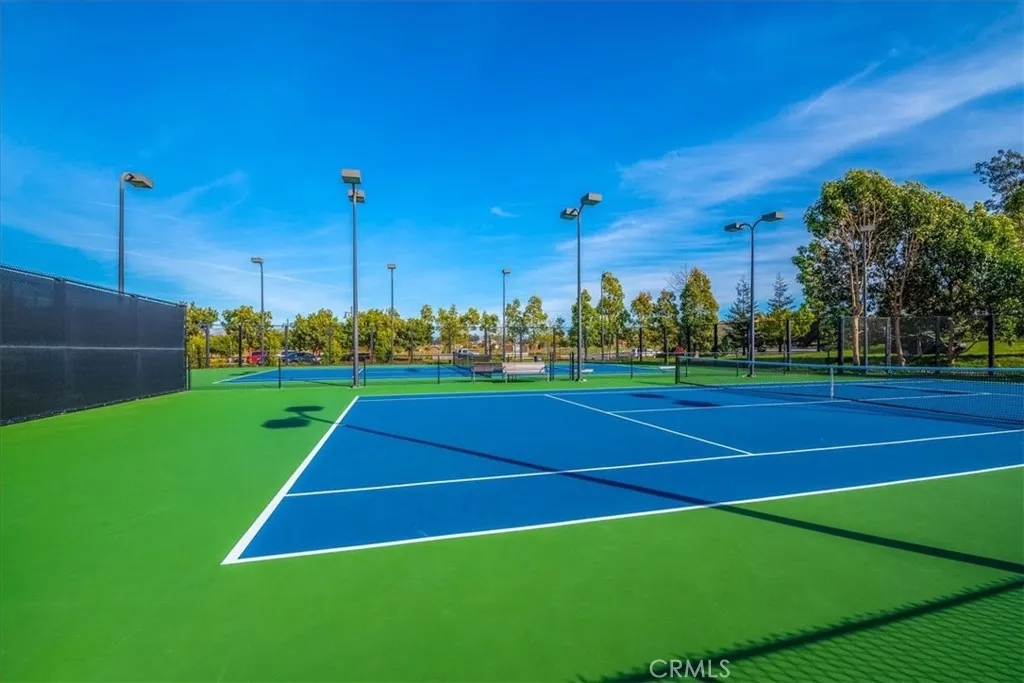
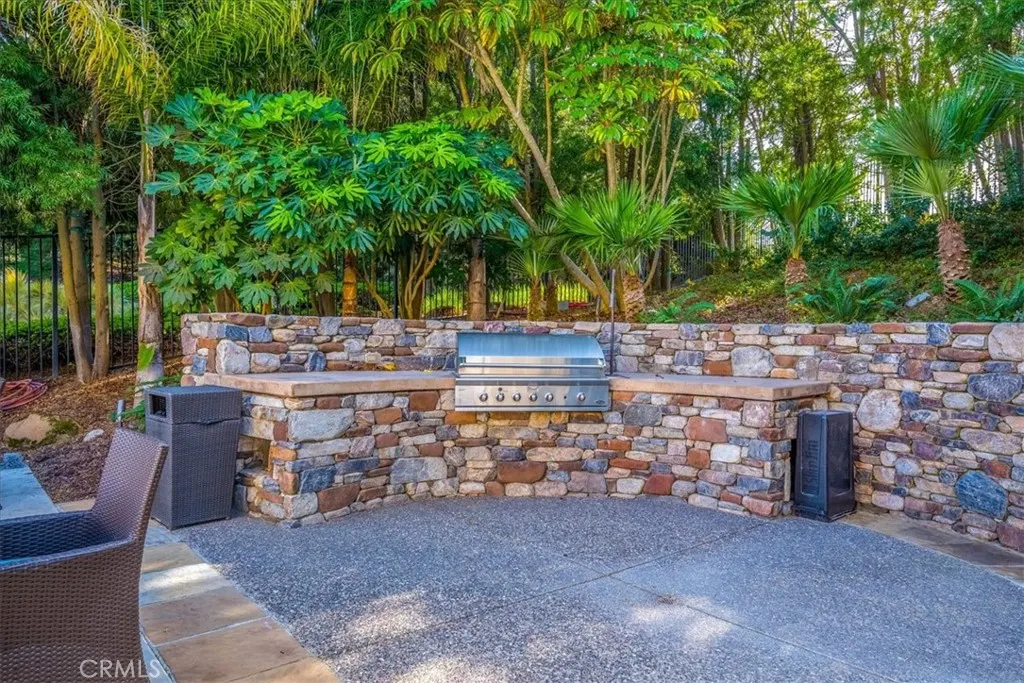
| Association Amenities | Clubhouse,Sport Court,Fitness Center,Maintenance Grounds,Horse Trails,Meeting Room,Meeting/Banquet/Party Room,Picnic Area,Playground,Pickleball,Pool,Recreation Room,Spa/Hot Tub,Tennis Court(s) |
| HOA | true |
| Attached Garage | true |
| Subdivision Name | Trilogy(600) |
| Garage Y/N | true |
| Full Baths | 2 |
| Special Listing Conditions | Standard,Trust |
| Status | Active |
| Directions | Turn off Trilogy Parkway onto Vista Tesoro Place |
| City | Nipomo |
| Disclosures | HOA Disclosure |
| Association Name | Monarch Dunes |
| Entry Location | 1 |
| Senior Community Y/N | false |
| High School District | Lucia Mar Unified |
| Number Of Units Total | 1 |
| MLS Area | NPMO - Nipomo |
| Lot Size Units | Square Feet |
| Lot Size Square Feet | 7350 |
| Listing Terms | Cash,Cash to New Loan,Conventional,Cal Vet Loan,1031 Exchange,FHA,Fannie Mae,Submit,USDA Loan,VA Loan |
| Spa Features | Community |
| HOA Fee 2 Frequency | Monthly |
| Property Attached Y/N | false |
| Land Lease Y/N | false |
| Lease Considered Y/N | false |
| Structure Type | House |
| AssociationName2 | Woodlands Master |
| Living Area Units | Square Feet |
| Standard Status | Active |
| Occupancy Type | Vacant |
| Year Built Source | Public Records |
| Property Sub Type Additional | Single Family Residence |
| PostalCity | NIPOMO |
Interior Features
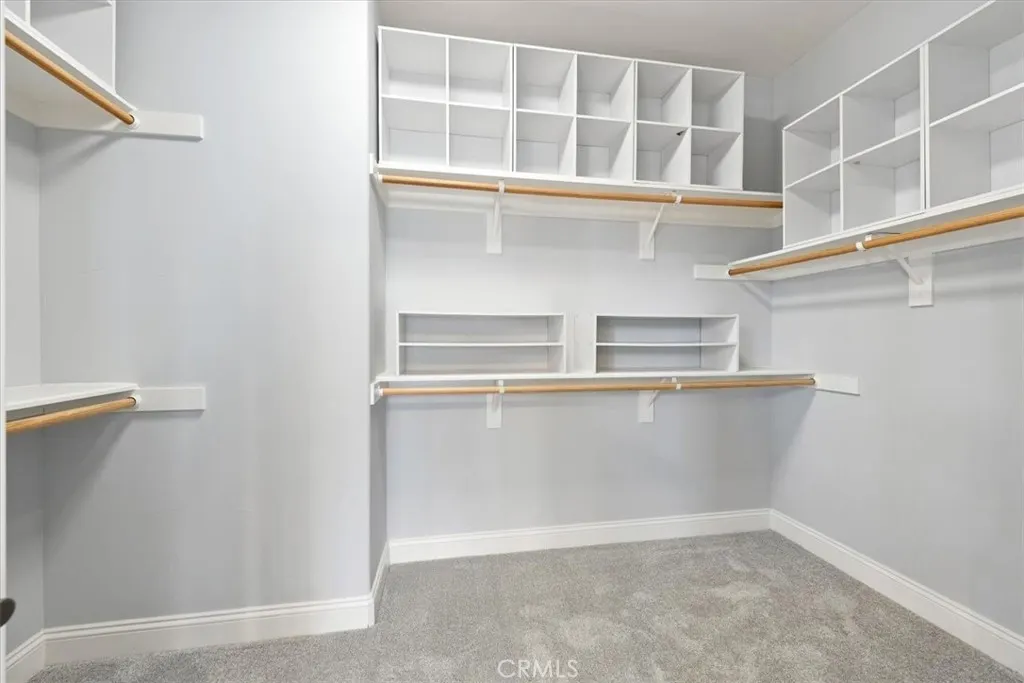
| Interior Amenities | Breakfast Bar,Built-in Features,Ceiling Fan(s),Separate/Formal Dining Room,Granite Counters,Open Floorplan,Pantry,All Bedrooms Down,Main Level Primary,Primary Suite,Walk-In Closet(s) |
|---|---|
| Flooring | Carpet,Tile |
| Fireplace Features | Outside |
| Total Stories | 1 |
| Common Walls | No Common Walls |
| Air Conditioning Y/N | true |
| Heating Y/N | true |
| Fireplace Y/N | true |
| Half Baths | 1 |
| Laundry Features | Inside,Laundry Room |
| Total Bedrooms | 2 |
| Entry Level | 1 |
| Main Level Bedrooms | 2 |
| Main Level Bathrooms | 3 |
| LivingAreaSource | Public Records |
| Total Baths | 3 |
Exterior Features
| Exterior Amenities | Lighting,Rain Gutters |
|---|---|
| Parking Features | Door-Multi,Garage,Golf Cart Garage |
| Lot Features | 0-1 Unit/Acre,Close to Clubhouse,Front Yard,Landscaped,Level,On Golf Course |
| Water Source | Private |
| Total Parking | 2 |
| Lot Size Area | 7350 |
| Spa | true |
| Lot Size Acres | 0.1687 |
| Road Surface Type | Paved |
| Private Pool | false |
| Lot Size Source | Public Records |
| Door Features | Sliding Doors |
| Road Responsibility | Private Maintained Road |
| Horse Amenities | Riding Trail |
Amenities
- Foreclosure
- Views
- Short Sale
- New Construction
- Adult 55+
- Lease To Own
- No HOA Fees
- Furnished
- Primary On Main
- Air Conditioning
- Seller Finance
- Green
- Fixer Upper
- Horse
- Golf
- Fireplace
- Deck
- Garage
- Basement
- Pool
Property vs Single Family Average in 93444
Price
Year Built
 Based on information from California Regional Multiple Listing Service, Inc. as of September 22, 2026 6:50 PM UTC This information is for your personal, non-commercial use and may not be used for any purpose other than to identify prospective properties you may be interested in purchasing. Display of MLS data is usually deemed reliable but is NOT guaranteed accurate by the MLS. Buyers are responsible for verifying the accuracy of all information and should investigate the data themselves or retain appropriate professionals. Information from sources other than the Listing Agent may have been included in the MLS data. Unless otherwise specified in writing, Broker/Agent has not and will not verify any information obtained from other sources. The Broker/Agent providing the information contained herein may or may not have been the Listing and/or Selling Agent.
