
Views
Address
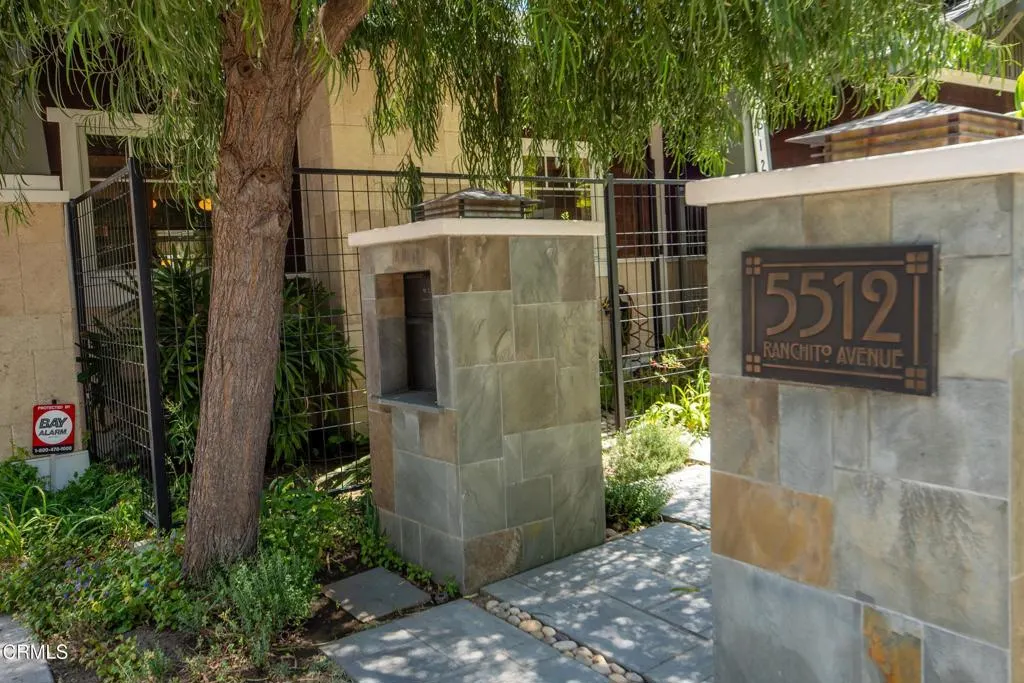
5512 Ranchito Avenue, Sherman Oaks, CA
Price
$ 1,695,000
Property Attributes
- MLS#P123209
- TypeSingle Family
- Listing Status Active
- CountyLOS ANGELES
- CitySherman Oaks
- AreaSherman Oaks
- Zip91401
- StyleSingleFamilyResidence
- Year Built1951
- Price$ 1,695,000
- Bedrooms3
- Full Bathrooms2
- Half Bathrooms0
- Sqr Footage1985
- Lot Size0.1734 Acres
Data Source:
California Regional MLS (CRMLS)
Property Description
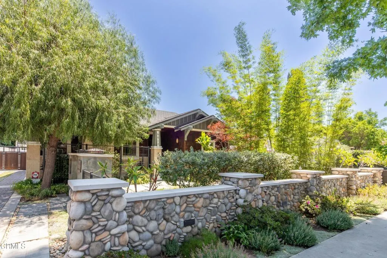
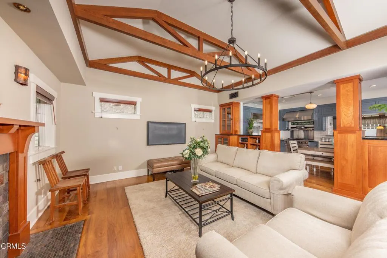
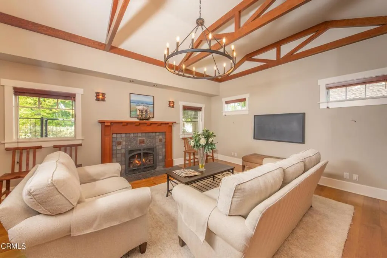
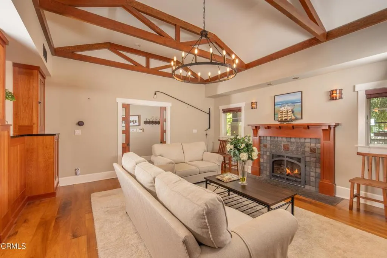
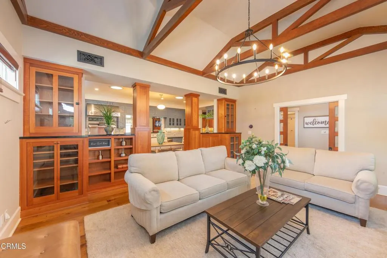
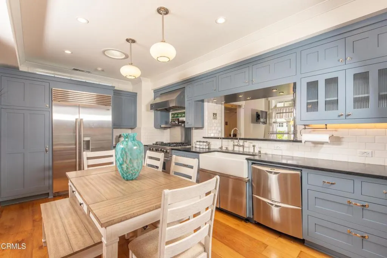
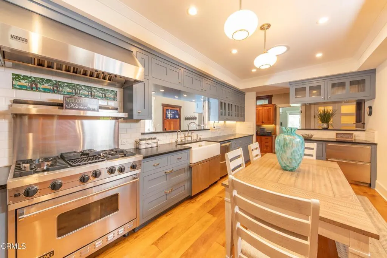
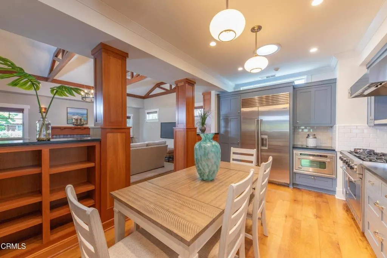
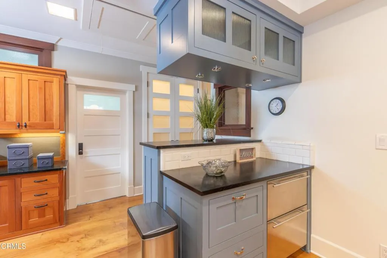
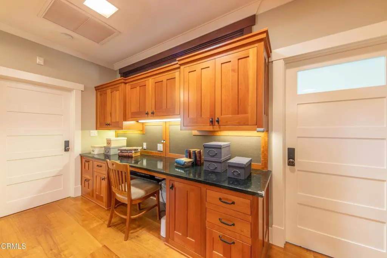
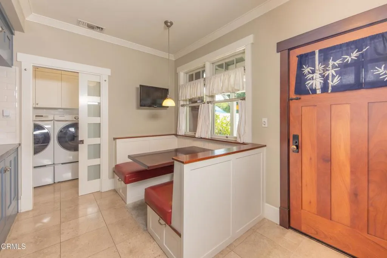
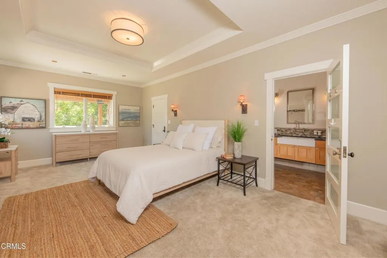
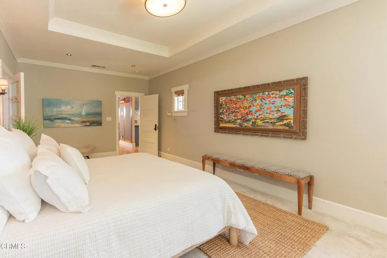
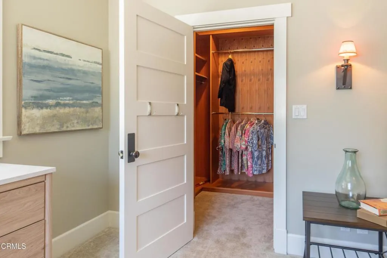
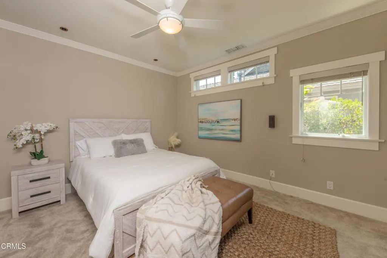
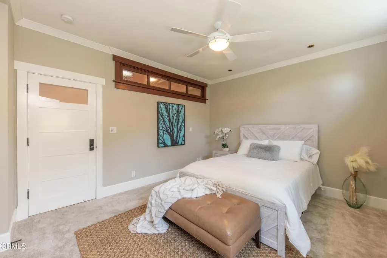
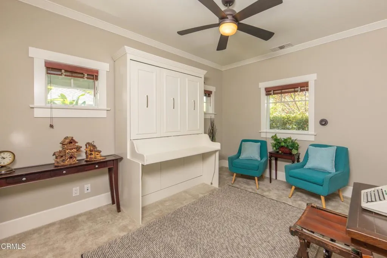
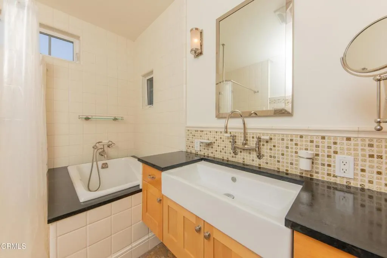
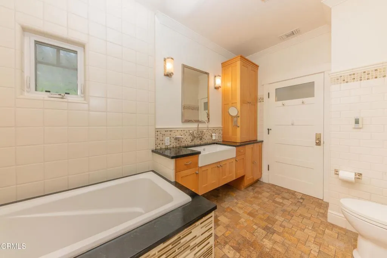
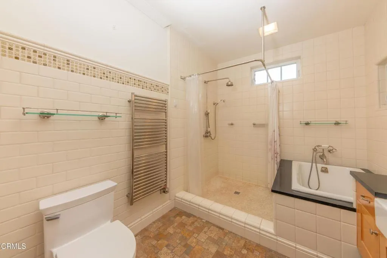
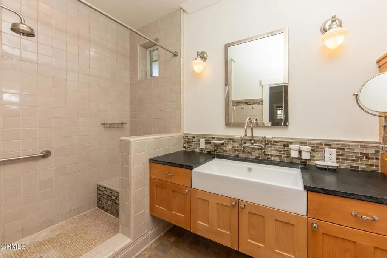
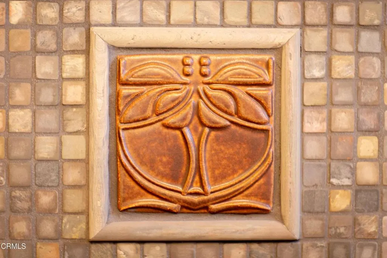
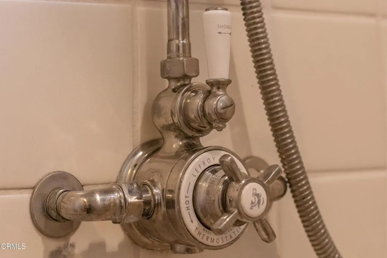
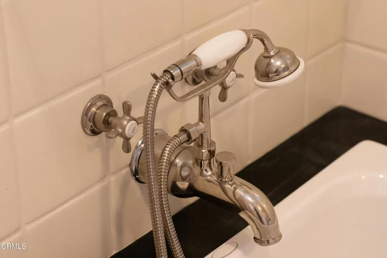
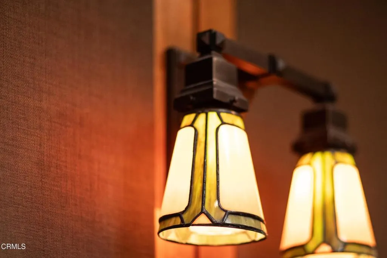
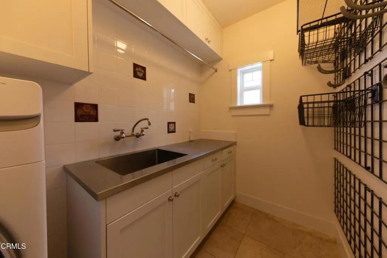
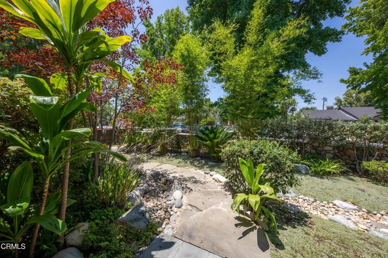
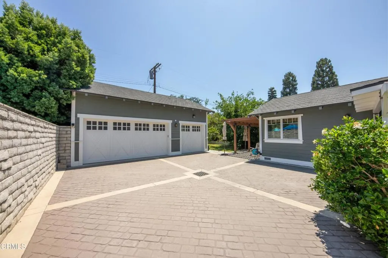
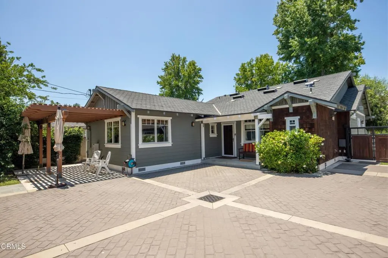
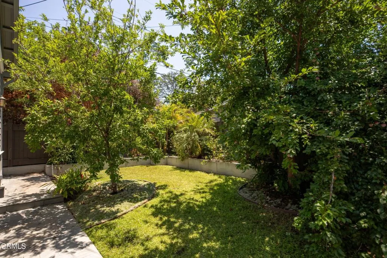
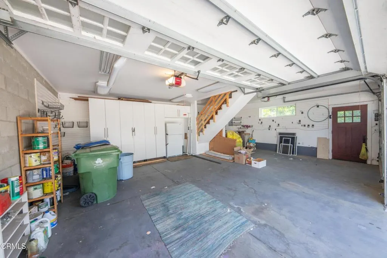
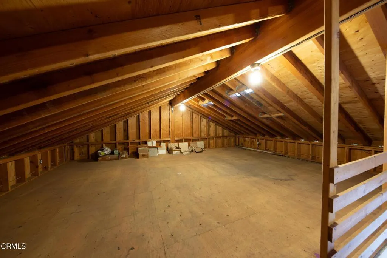
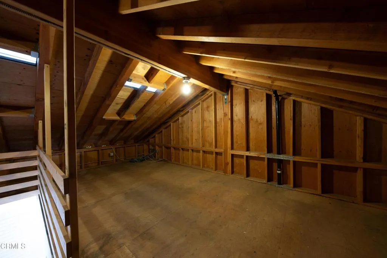
This Chandler Estates, Modern Craftsman represents a rare opportunity to acquire a home that the owner spent entirely too much money remodeling because they never, ever intended on selling the home. Due to the quality and timeless nature of the materials and the care of the home, this 2009 remodel looks like it was completed a year a Start with the Japanese influenced garden in the front yard complete with dry river, bridge and bluestone pavers. The entryway features an 8 foot high custom door, arts and crafts light fixtures, 9 foot ceiling height and stunning walnut floors. The living room is accessed by dual glazed. lighted pocket doors from the entry and has soaring beamed ceilings, an arts and crafts fireplace with gas insert, walnut floors, perfect built in cabinetry that is pre-wired for audio/visual. The kitchen has virtually endless, custom, high end storage everywhere. Soapstone countertops, walnut flooring, 36 inch Viking stove with integrated high shelf, 42 inch Subzero refrigerator, Shaws Fireclay 36 inch apron sink, bar and nickel plated drawer pulls and sink hardware. Access the rest of the house from the central hallway which features skylights, arts and crafts lighting fixtures, a pantry and a cherry wood, custom built workstation with an absurd amount of storage. There are two full bathrooms and both have heated, custom tile floors, Myson towel warmers, soapstone counters, custom hardwood millwork and Lerfroy Brooks nickel plated fixtures. One of the bathrooms in en suite to the primary bedroom. The primary bedroom is immense with 9 foot ceilings, arts and crafts lighting accents and a walk in closet. The second bedroom is also large with 9 foot ceilings and a transom from the hallway. Front bedroom also has 9 foot ceilings. The breakfast nook at the back of the house has heated floors, a custom, soapstone bar with built in cabinetry and a view of the back yard. Laundry also has heated floors, a stainless counter and sink, tons of custom storage and Samsung machines. Every single thing you see and touch in the this home is amazingly thought out and of the highest quality The back yard benefits from the continuation of the craftsman theme with steel frame gates, gorgeous pergolas, mature landscaping and abundant space and plum trees. At the rear of the lot is an oversized, three car garage with 9 foot doors and a loft with stairs. The loft represents a great opportunity for a detached office, guest quarters or ADU.
| Price History | |
|---|---|
| 7/14/2025 | Listed $1,950,000 |
| 9/25/2025 | 14$1,695,000 |
General Features
| Living Area | 1985.0 |
|---|---|
| Sewer | PublicSewer |
| Heating | Central |
| Cooling | CentralAir |
| Garage Spaces | 3.0 |
| Pool Features | None |
| Year Built | 1951 |
| View | None |
| Stories Count | 1 |
| Levels | One |
| Property Subtype | SingleFamilyResidence |
| Community Features | Suburban |
| County | Los Angeles |
| New Construction | No |
| Property Type | Residential |
| HOA | No |
| Attached Garage | No |
| Garage Y/N | Yes |
| Full Baths | 1 |
| Special Listing Conditions | Standard |
| Status | Active |
| Directions | West on Burbank Blvd,South on Ranchito |
| City | Sherman Oaks |
| Senior Community Y/N | No |
| MLS Area | SO - Sherman Oaks |
| Lot Size Units | SquareFeet |
| Lot Size Square Feet | 7554.0 |
| Carport Y/N | No |
| Listing Terms | CashToNewLoan |
| Spa Features | None |
| Property Attached Y/N | No |
| Land Lease Y/N | No |
| Home Warranty Y/N | No |
| Lease Renewal Y/N | No |
| Additional Parcels Y/N | No |
| Lease Considered Y/N | No |
| Rent Control Y/N | No |
| Virtual Tour | https://www.youtube.com/watch?v=sIOY_g7LaTE |
| Structure Type | House |
| Living Area Units | SquareFeet |
| Standard Status | Active |
| Occupancy Type | Vacant |
| Year Built Source | PublicRecords |
| Tax Lot | 13 |
| Virtual Tour | https://www.youtube.com/watch?v=sIOY_g7LaTE |
| Property Sub Type Additional | SingleFamilyResidence |
| MobileHomeRemainsYN | No |
| PostalCity | VAN NUYS |
Interior Features
| Interior Amenities | EatInKitchen,PrimarySuite |
|---|---|
| Flooring | Wood |
| Fireplace Features | LivingRoom |
| Total Stories | 1 |
| Common Walls | NoCommonWalls |
| Basement (Y/N) | No |
| Air Conditioning Y/N | Yes |
| Heating Y/N | Yes |
| Fireplace Y/N | Yes |
| 3/4 Baths | 1 |
| Total Bedrooms | 3 |
| LivingAreaSource | PublicRecords |
| Total Baths | 2 |
Exterior Features
| Parking Features | Garage |
|---|---|
| Water Source | Public |
| Total Parking | 3.0 |
| Lot Size Area | 7554.0 |
| Spa | No |
| Lot Size Acres | 0.1734 |
| Private Pool | No |
| Lot Size Source | PublicRecords |
| Waterfront Y/N | No |
| Crops Included Y/N | No |
| Horse Y/N | No |
| Irrigation Water Rights Y/N | No |
Amenities
- Foreclosure
- Views
- Short Sale
- New Construction
- Adult 55+
- Lease To Own
- No HOA Fees
- Furnished
- Primary On Main
- Air Conditioning
- Seller Finance
- Green
- Fixer Upper
- Horse
- Golf
- Fireplace
- Deck
- Garage
- Basement
- Pool
Property vs Single Family Average in 91401
Price
Year Built
Visits
 Based on information from California Regional Multiple Listing Service, Inc. as of September 22, 2026 6:50 PM UTC This information is for your personal, non-commercial use and may not be used for any purpose other than to identify prospective properties you may be interested in purchasing. Display of MLS data is usually deemed reliable but is NOT guaranteed accurate by the MLS. Buyers are responsible for verifying the accuracy of all information and should investigate the data themselves or retain appropriate professionals. Information from sources other than the Listing Agent may have been included in the MLS data. Unless otherwise specified in writing, Broker/Agent has not and will not verify any information obtained from other sources. The Broker/Agent providing the information contained herein may or may not have been the Listing and/or Selling Agent.
