
Views
Address
1102 N Randall Avenue, La Habra, CA
Price
$ 1,100,000
Property Attributes
- MLS#DW26179289
- TypeSingle Family
- Listing Status Pending
- CountyOrange
- CityLa Habra
- Area La Habra
- NeighborhoodLa Habra Hills Estates (LHLE)
- Zip90631
- Style
- Year Built1955
- Price$ 1,100,000
- Bedrooms4
- Full Bathrooms2
- Half Bathrooms0
- Sqr Footage1795
- Lot Size0.2089 Acres
Data Source:
California Regional MLS (CRMLS)
Property Description
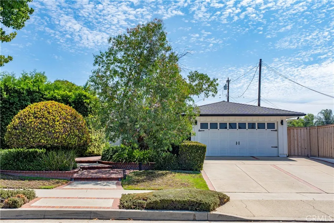
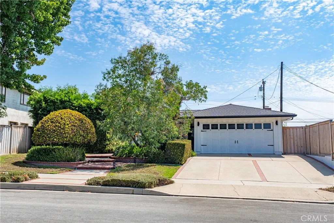
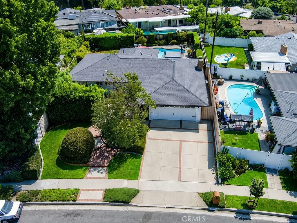
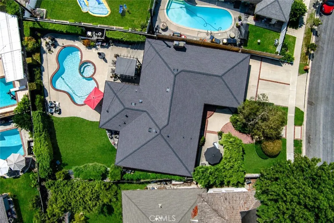
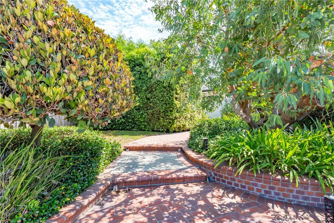
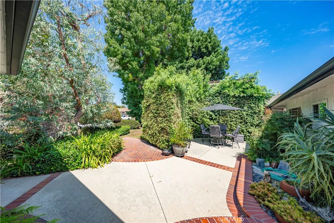
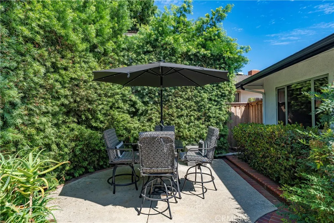
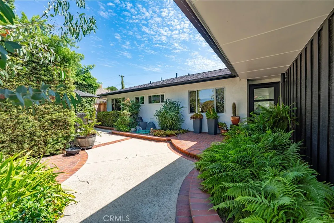
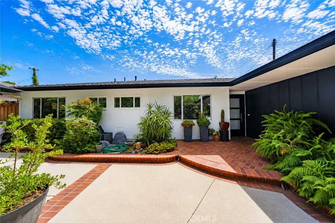
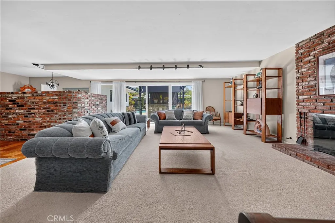
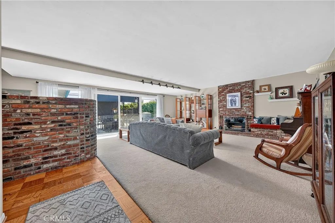
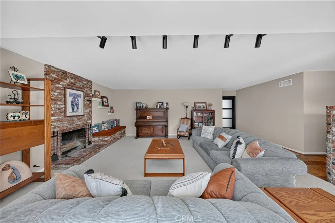
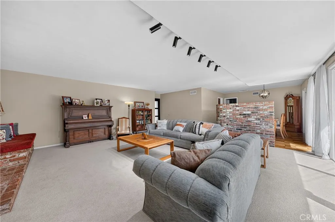
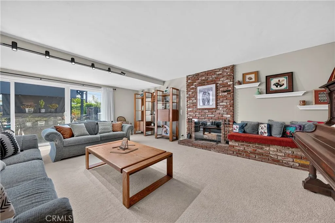
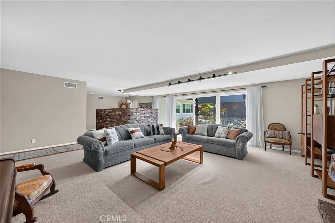
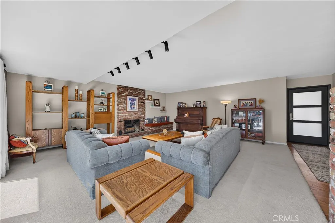
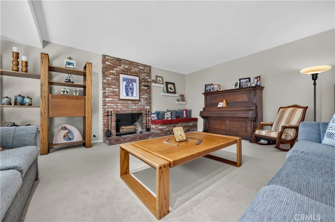
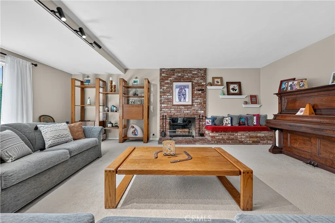
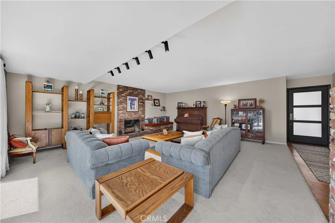
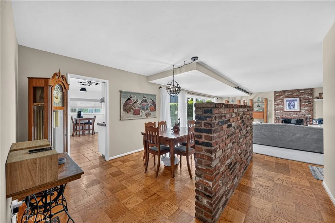
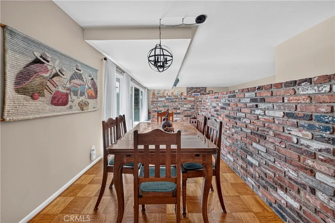
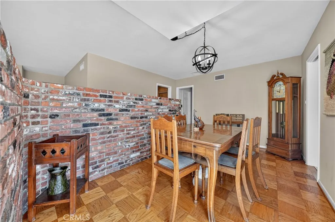
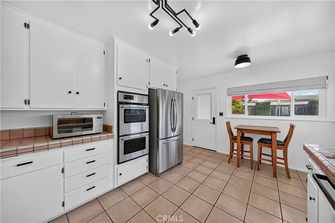
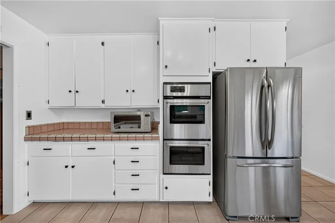
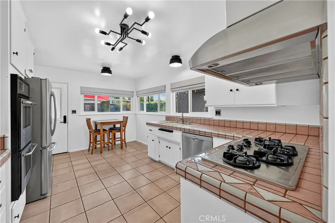
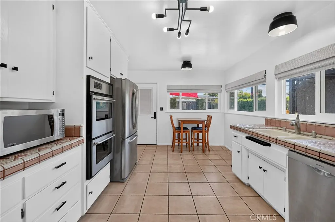
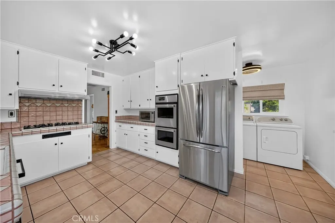
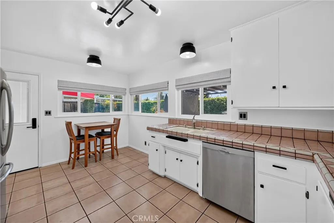
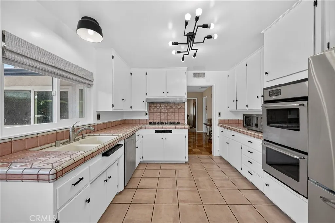
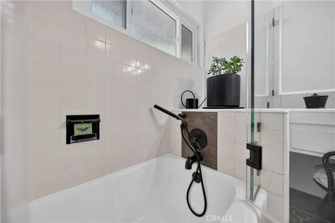
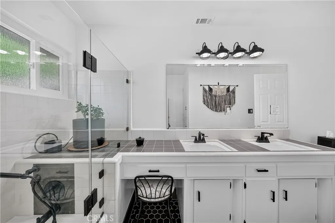
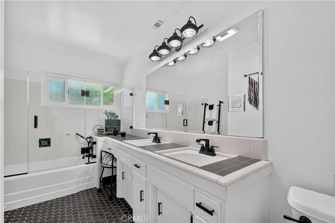
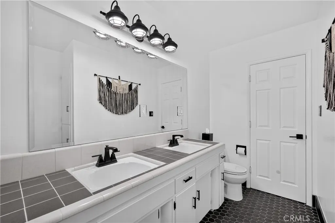
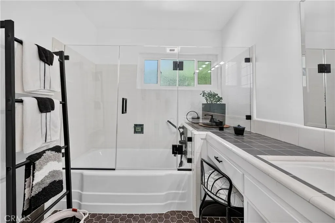
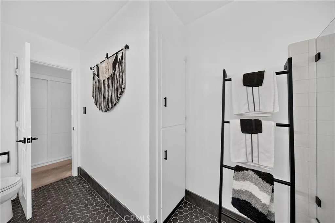
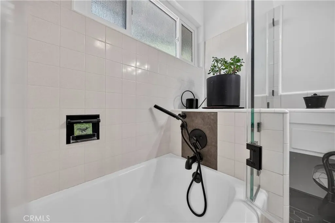
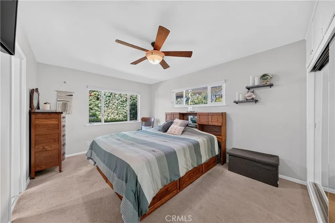
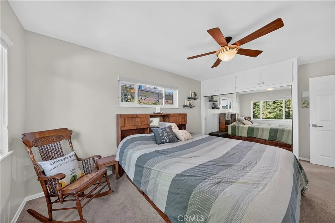
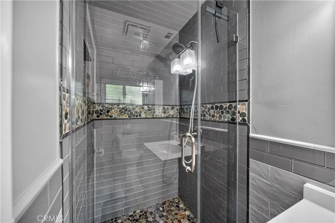
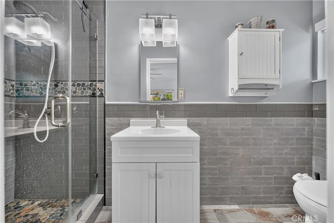
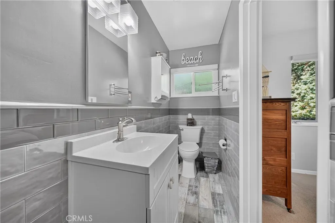
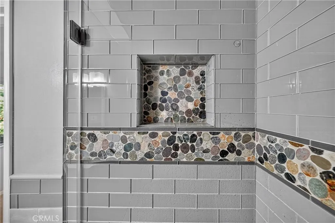
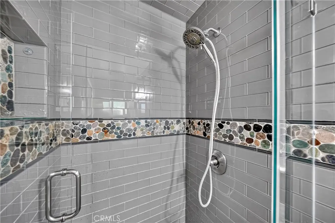
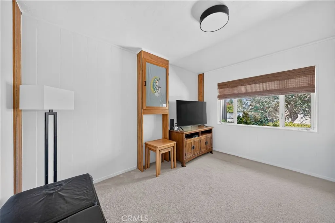
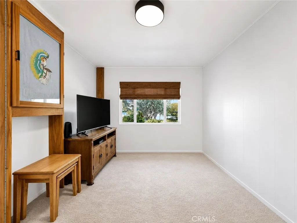
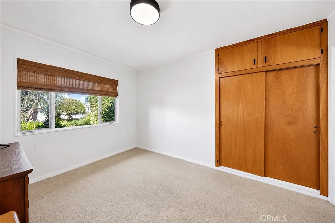
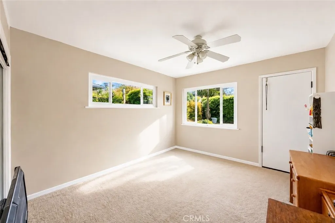
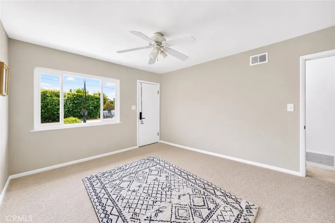
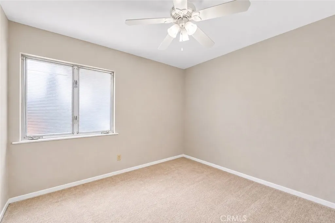
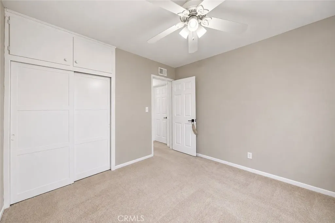
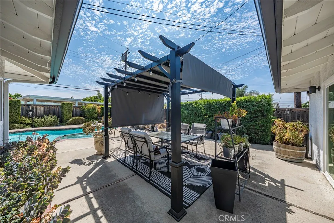
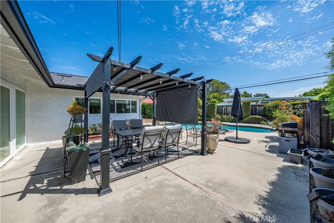
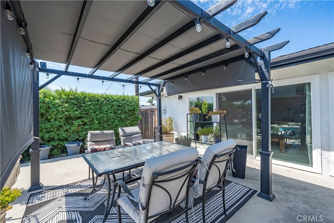
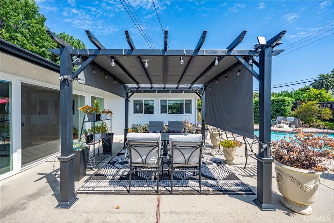
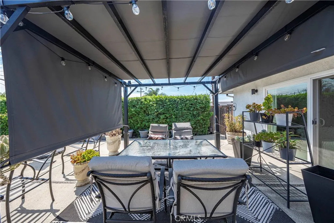
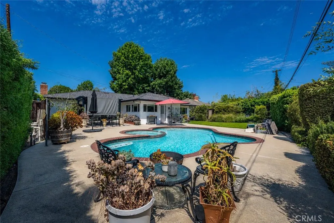
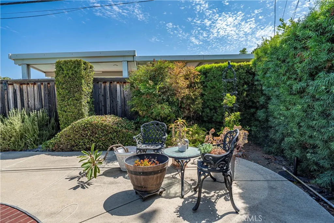
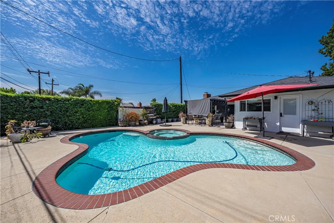
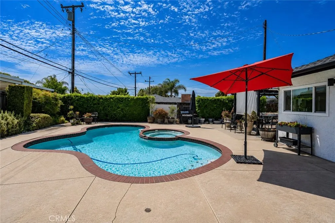
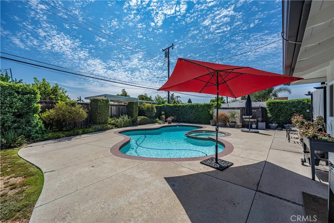
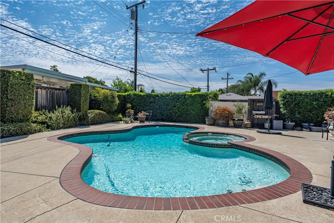
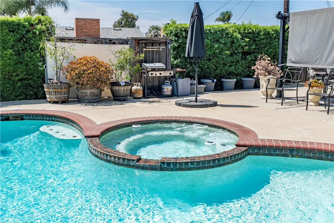
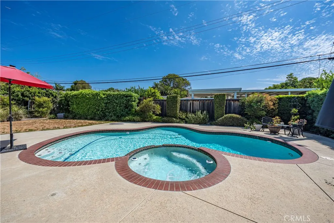
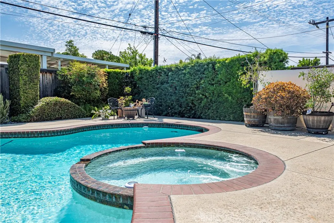
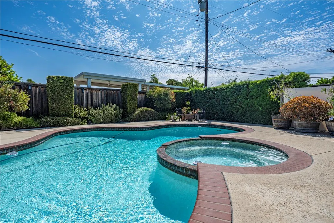
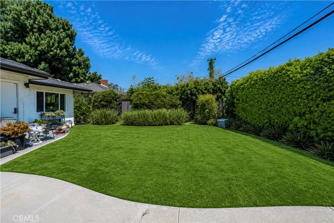
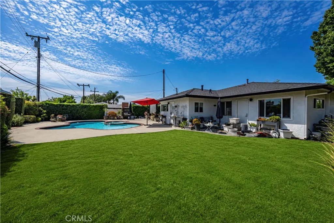
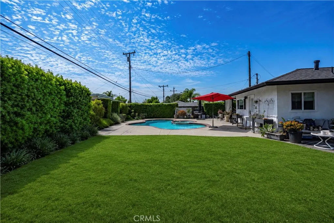
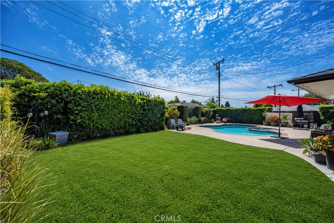
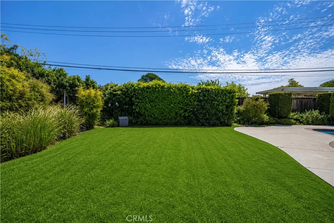
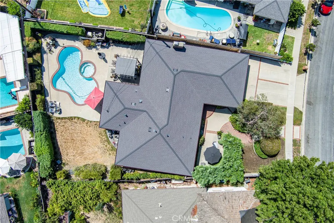
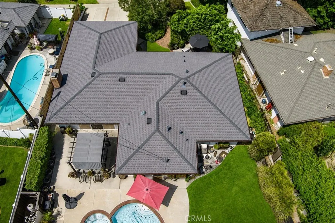
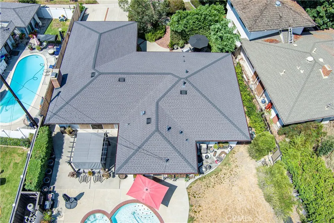
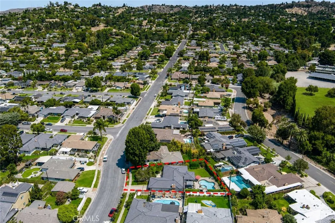
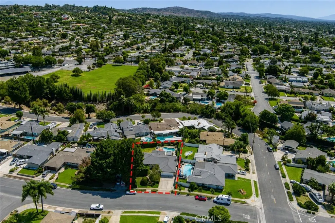
WOW! WOW! WOW! LOCATION! LOCATION! LOCATION! Welcome to 1102 Randall, ideally located NORTH OF RUSSELL in one of La Habra's most sought-after neighborhoods and just steps from the AWARD-WINNING Macy Elementary School. Situated within one of the area's most desirable and highly rated school districts, this location truly checks every box. This beautifully maintained 4-BEDROOM, 2-BATH home offers the perfect combination of major upgrades, privacy, character, and an entertainer's backyard. The sellers have taken exceptional care of the property, completing many of the expensive improvements buyers are looking for, including a BRAND-NEW ROOF, BRAND-NEW HVAC SYSTEM, COMPLETELY REMODELED BATHROOMS, DUAL-PANE WINDOWS, UPDATED APPLIANCES, and CUSTOM LIGHTING THROUGHOUT. From the moment you arrive, you'll immediately appreciate the home's outstanding curb appeal. The beautifully landscaped front yard creates a private setting that's rarely found in the neighborhood, while the oversized driveway provides plenty of parking. A hidden side patio surrounded by mature landscaping offers the perfect place to relax and enjoy your own private retreat. Step inside and you'll be welcomed by an abundance of natural light and architectural details that give this home its unique character. The custom brick fireplace creates a warm focal point in the living area, while the custom brick pony wall provides a seamless transition between the family room and dining area. The kitchen has been tastefully updated with beautiful tile countertops, newer appliances, updated lighting, and direct access to the backyard. Both bathrooms have been completely renovated with custom tile showers, upgraded flooring, and detailed finishes that bring a modern touch to the home. The backyard was designed for entertaining and features a sparkling POOL, relaxing SPA, large grass area, and a custom-built gazebo and patio cover that's perfect for hosting family gatherings, celebrations, and weekend barbecues. And the location couldn't be better. Enjoy being just minutes from Northgate Market, Westridge Plaza, Hacienda Golf Club, shopping, restaurants, parks, and everyday conveniences. LOCATION. AWARD-WINNING SCHOOLS. MAJOR UPGRADES. PRIVACY. POOL. SPA. CHARACTER. 1102 Randall offers the complete package and is truly one of the most unique homes to hit the market in this neighborhood. This is one you absolutely don't want to miss.
| Price History | |
|---|---|
| 8/16/2026 | Listed $998,000 |
| 8/16/2026 | 10$1,100,000 |
General Features
| Living Area | 1795 |
|---|---|
| Sewer | Public Sewer |
| Heating | Central |
| Cooling | Central Air |
| Roof | Asphalt |
| Garage Spaces | 2 |
| Pool Features | Heated,Private |
| Year Built | 1955 |
| View | City Lights |
| Stories Count | 1 |
| Levels | One |
| Property Subtype | Single Family Residence |
| Community Features | Hiking,Horse Trails |
| County | Orange |
| New Construction | false |
| Property Type | Residential |
| HOA | false |
| Attached Garage | true |
| Contingency | on buying next home thats already in escrow!! |
| Subdivision Name | La Habra Hills Estates (LHLE) |
| Garage Y/N | true |
| Full Baths | 2 |
| Special Listing Conditions | Standard |
| Status | Pending |
| Directions | UP MACY ST, RIGHT ON RANDALL, THEN NORTH OF RUSSELL, HOUSE ON RIGHT |
| City | La Habra |
| Entry Location | 1 |
| Senior Community Y/N | false |
| High School District | Fullerton Joint Union High |
| Number Of Units Total | 1 |
| MLS Area | 87 - La Habra |
| Lot Size Units | Square Feet |
| Lot Size Square Feet | 9100 |
| Listing Terms | Submit |
| Property Attached Y/N | false |
| Land Lease Y/N | false |
| Additional Parcels Y/N | false |
| Lease Considered Y/N | false |
| Structure Type | House |
| Living Area Units | Square Feet |
| Standard Status | Pending |
| Occupancy Type | Owner |
| Year Built Source | Assessor |
| Tax Lot | 8 |
| Property Sub Type Additional | Single Family Residence |
| Expected Active Date | 2026-08-16 |
| PostalCity | LA HABRA |
Interior Features
| Fireplace Features | Family Room |
|---|---|
| Total Stories | 1 |
| Common Walls | No Common Walls |
| Air Conditioning Y/N | true |
| Heating Y/N | true |
| Fireplace Y/N | true |
| Laundry Features | Laundry Room |
| Total Bedrooms | 4 |
| Entry Level | 1 |
| Main Level Bedrooms | 4 |
| Main Level Bathrooms | 2 |
| LivingAreaSource | Assessor |
| Total Baths | 2 |
Exterior Features
| Lot Features | Back Yard |
|---|---|
| Water Source | Public |
| Total Parking | 2 |
| Lot Size Area | 9100 |
| Lot Size Acres | 0.2089 |
| Private Pool | true |
| Lot Size Source | Assessor |
| Horse Amenities | Riding Trail |
Amenities
- Foreclosure
- Views
- Short Sale
- New Construction
- Adult 55+
- Lease To Own
- No HOA Fees
- Furnished
- Primary On Main
- Air Conditioning
- Seller Finance
- Green
- Fixer Upper
- Horse
- Golf
- Fireplace
- Deck
- Garage
- Basement
- Pool
Property vs Single Family Average in 90631
Price
Year Built
 Based on information from California Regional Multiple Listing Service, Inc. as of September 23, 2026 6:51 PM UTC This information is for your personal, non-commercial use and may not be used for any purpose other than to identify prospective properties you may be interested in purchasing. Display of MLS data is usually deemed reliable but is NOT guaranteed accurate by the MLS. Buyers are responsible for verifying the accuracy of all information and should investigate the data themselves or retain appropriate professionals. Information from sources other than the Listing Agent may have been included in the MLS data. Unless otherwise specified in writing, Broker/Agent has not and will not verify any information obtained from other sources. The Broker/Agent providing the information contained herein may or may not have been the Listing and/or Selling Agent.
