
Open House Sat, Sep 26th 02:00 PM - 04:00 PM





Address
24 Velasco Ct, Danville, CA
Price
$ 1,299,000
Property Attributes
- MLS#41148425
- TypeSingle Family
- Listing Status Active
- CountyContra Costa
- CityDanville
- NeighborhoodDANVILLE SOUTH
- Zip94526
- Style
- Year Built1972
- Price$ 1,299,000
- Bedrooms3
- Full Bathrooms2
- Half Bathrooms1
- Sqr Footage1470
- Lot Size0.1085 Acres
Data Source:
California Regional MLS (CRMLS)
Property Description
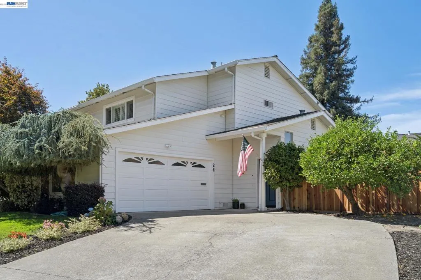
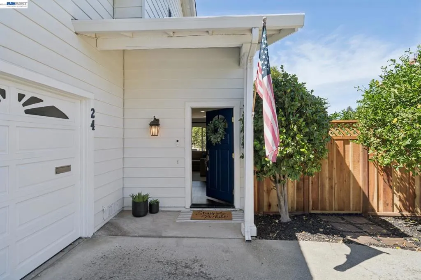
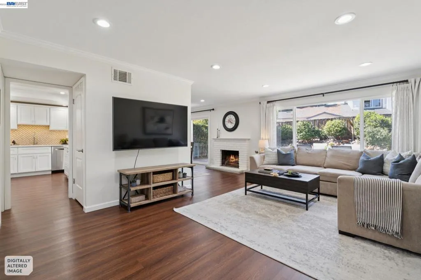
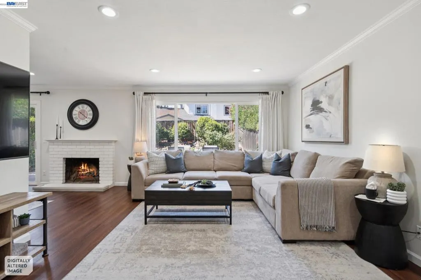
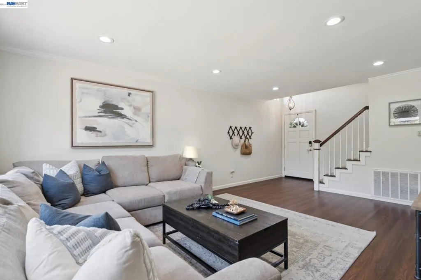
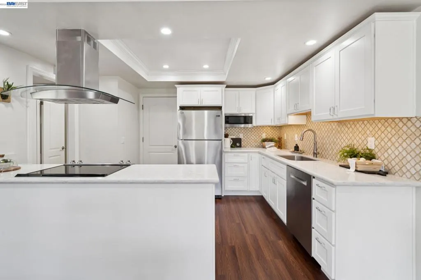
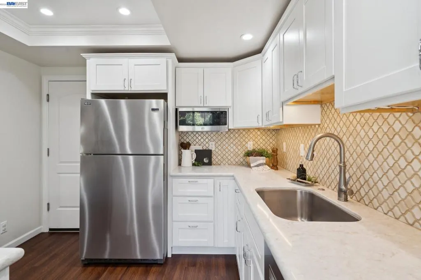
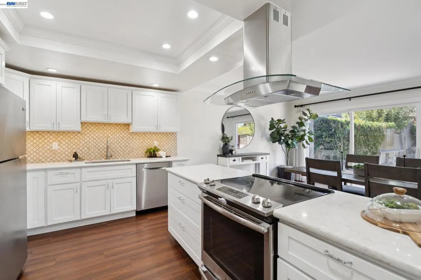
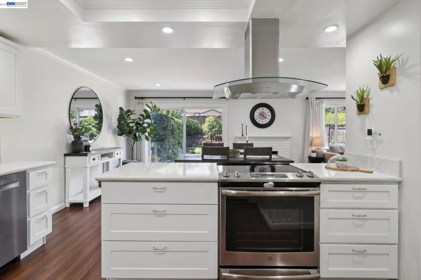
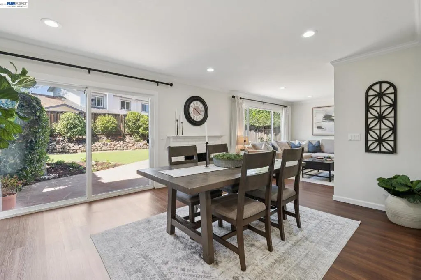
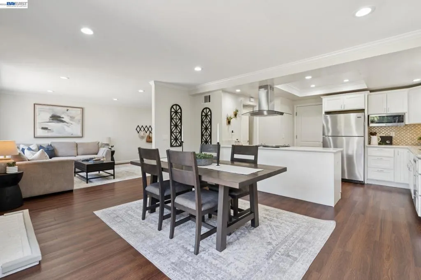
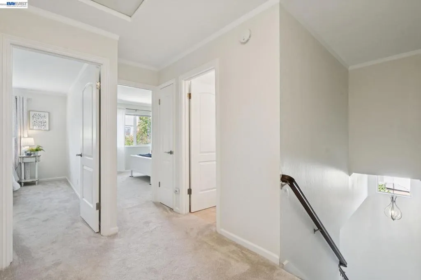
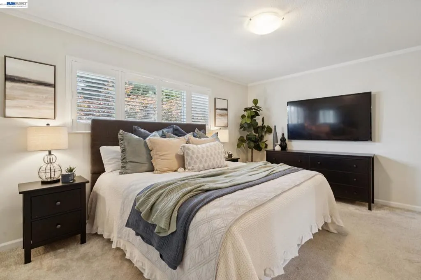
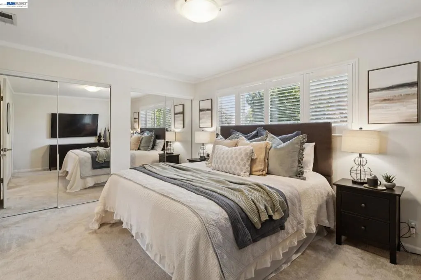
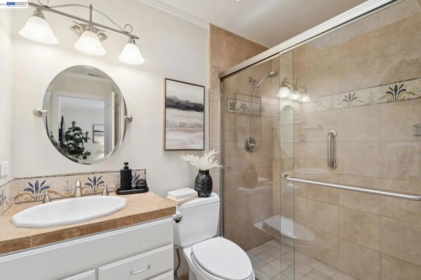
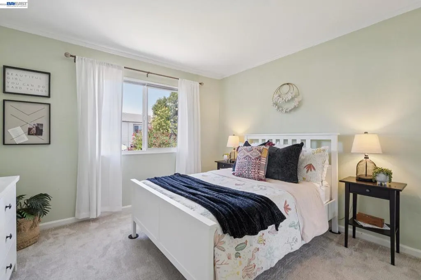
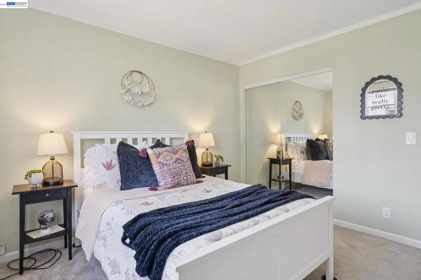
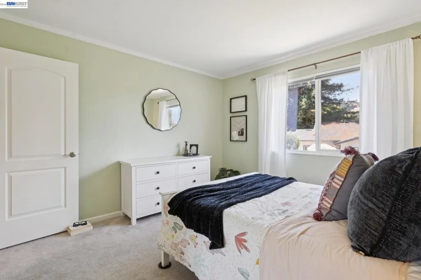
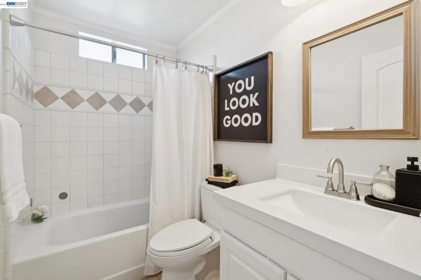
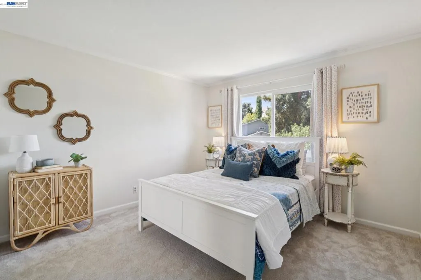
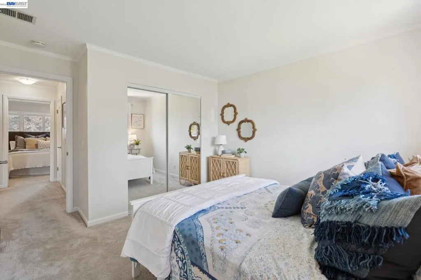
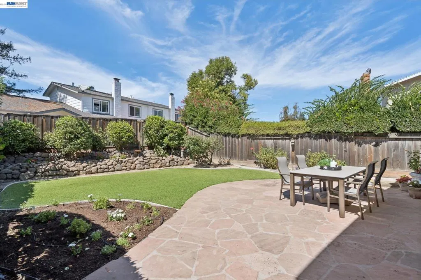
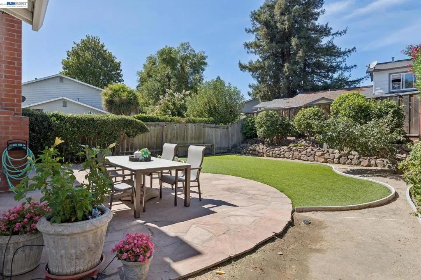
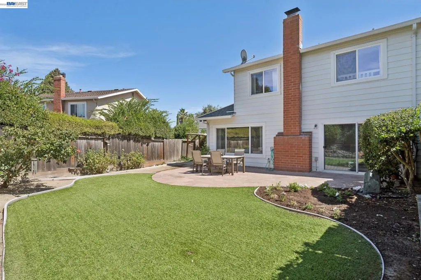
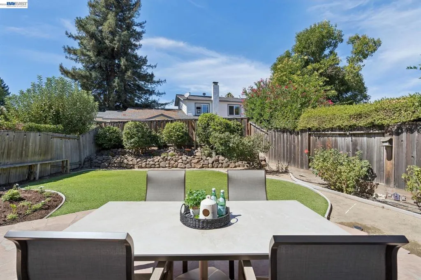
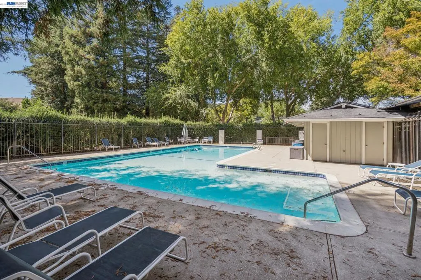
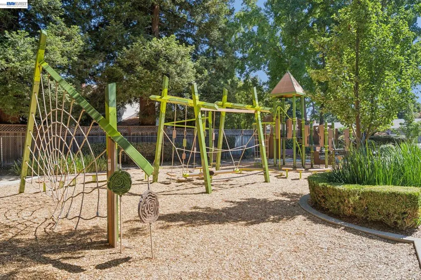
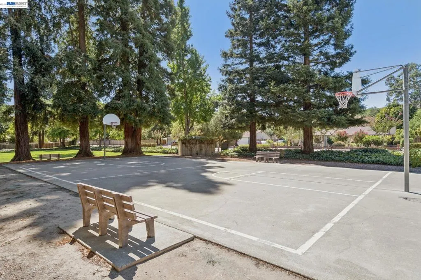
Beautifully Updated Danville South Duet Welcome to 24 Velasco Court, a beautifully updated 3-bedroom, 2.5-bath duet ideally situated on a quiet cul-de-sac in the desirable Danville South community. Remodeled in 2019, the home features a bright white kitchen with stainless steel appliances, luxury vinyl flooring, crown molding, recessed lighting, and dual-pane windows. The kitchen, spacious dining area, and living room flow seamlessly together, creating a bright and inviting setting for everyday living and entertaining. The private, flat rear yard extends the living space outdoors with a patio, turf lawn, and mature fruit trees, offering a wonderful setting to relax or entertain. An attached two-car garage provides plenty of everyday convenience, while the home's location puts you just steps from the community pool and Danville South Park. With easy access to I-680 and the Iron Horse Trail, along with highly regarded San Ramon Valley Unified School District schools, this home offers the perfect combination of comfort, convenience, and location. Open Saturday 9/26 & Sunday 9/27 2-4pm!
| Price History | |
|---|---|
| 9/16/2026 | Listed $1,299,000 |
General Features
| Living Area | 1470 |
|---|---|
| Heating | Forced Air |
| Cooling | Central Air |
| Possession | Close Of Escrow |
| Roof | Shingle |
| HOA Fee | 325 |
| Garage Spaces | 2 |
| Patio/Porch Features | Patio |
| Architectural Style | Traditional |
| Pool Features | Association |
| Construction Materials | Aluminum Siding |
| Year Built | 1972 |
| Stories Count | 2 |
| Levels | Two |
| Assoc Fee Paid Per | Annually |
| County | Contra Costa |
| New Construction | false |
| Property Type | Residential |
| Association Amenities | Other,Pool |
| HOA | true |
| Attached Garage | true |
| Subdivision Name | DANVILLE SOUTH |
| Garage Y/N | true |
| Full Baths | 2 |
| Status | Active |
| Directions | Cross Street: Joaquin. |
| City | Danville |
| Association Name | DANVILLE SOUTH III |
| Lot Size Units | Square Feet |
| Lot Size Square Feet | 4725 |
| Listing Terms | Cash,Conventional |
| Standard Status | Active |
| Occupancy Type | Vacant |
| PostalCity | DANVILLE |
Interior Features
| Flooring | Vinyl |
|---|---|
| Fireplace Features | Living Room,Wood Burning |
| Air Conditioning Y/N | true |
| Heating Y/N | true |
| Fireplace Y/N | true |
| Half Baths | 1 |
| Total Bedrooms | 3 |
| Total Baths | 3 |
Exterior Features
| Parking Features | Garage,Garage Door Opener |
|---|---|
| Lot Features | Back Yard,Cul-De-Sac,Front Yard,Yard,Zero Lot Line |
| Total Parking | 2 |
| Lot Size Area | 4725 |
| Lot Size Acres | 0.1085 |
| Private Pool | false |
| Lot Size Source | Public Records |
Amenities
- Foreclosure
- Views
- Short Sale
- New Construction
- Adult 55+
- Lease To Own
- No HOA Fees
- Furnished
- Primary On Main
- Air Conditioning
- Seller Finance
- Green
- Fixer Upper
- Horse
- Golf
- Fireplace
- Deck
- Garage
- Basement
- Pool
Property vs Single Family Average in 94526
Price
Year Built
 Based on information from California Regional Multiple Listing Service, Inc. as of September 24, 2026 6:30 PM UTC This information is for your personal, non-commercial use and may not be used for any purpose other than to identify prospective properties you may be interested in purchasing. Display of MLS data is usually deemed reliable but is NOT guaranteed accurate by the MLS. Buyers are responsible for verifying the accuracy of all information and should investigate the data themselves or retain appropriate professionals. Information from sources other than the Listing Agent may have been included in the MLS data. Unless otherwise specified in writing, Broker/Agent has not and will not verify any information obtained from other sources. The Broker/Agent providing the information contained herein may or may not have been the Listing and/or Selling Agent.
