
Views













Address
41745 Harrison Drive, Palm Desert, CA
Price
$ 1,200,000
Property Attributes
- MLS#219147791DA
- TypeSingle Family
- Listing Status Active
- CountyRiverside
- CityPalm Desert
- Area East Palm Desert
- NeighborhoodSunterrace
- Zip92211
- Style
- Year Built1993
- Price$ 1,200,000
- Bedrooms4
- Full Bathrooms4
- Half Bathrooms1
- Sqr Footage3120
- Lot Size0.24 Acres
Data Source:
California Regional MLS (CRMLS)
Property Description
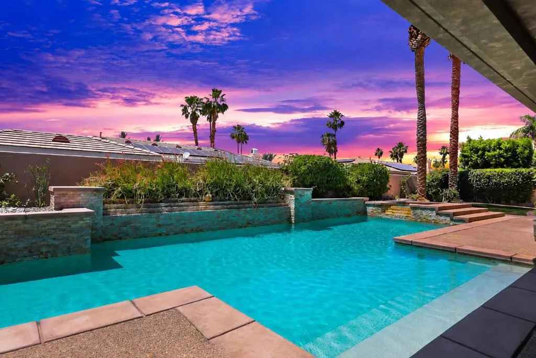
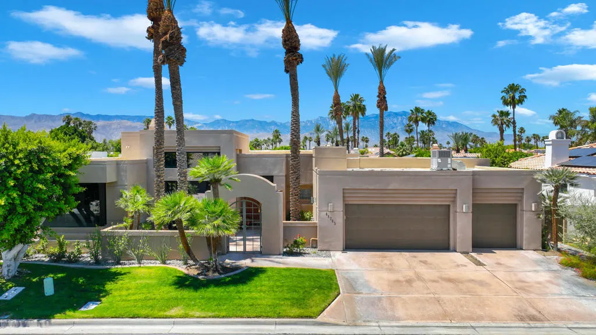
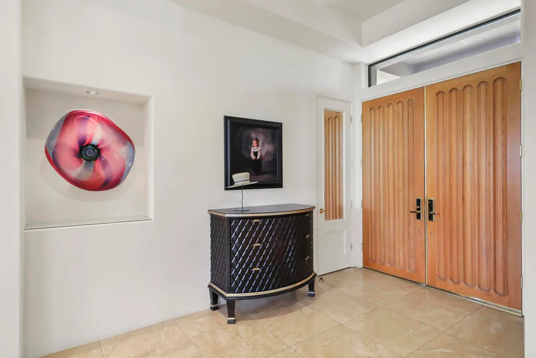
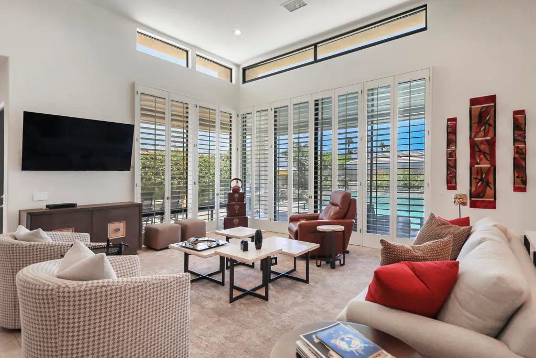
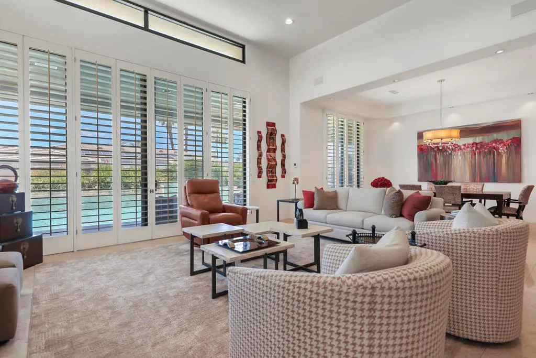
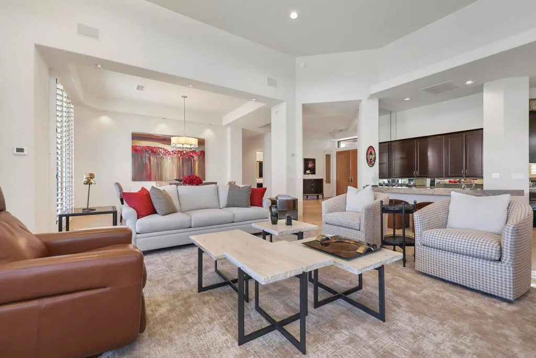
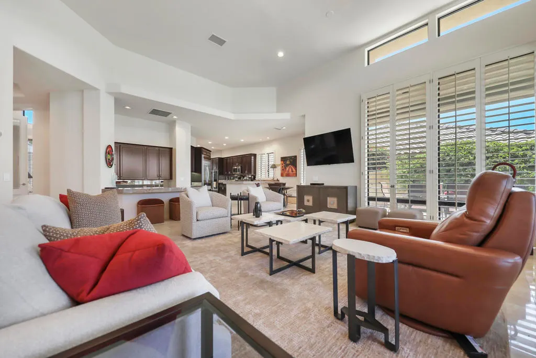
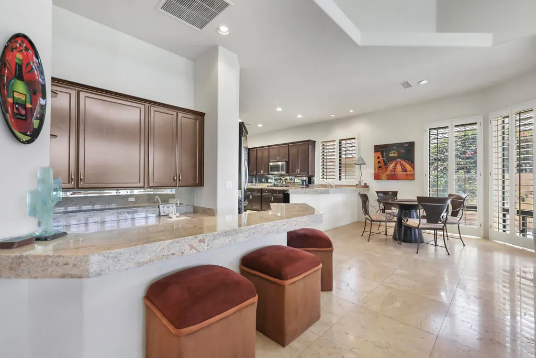
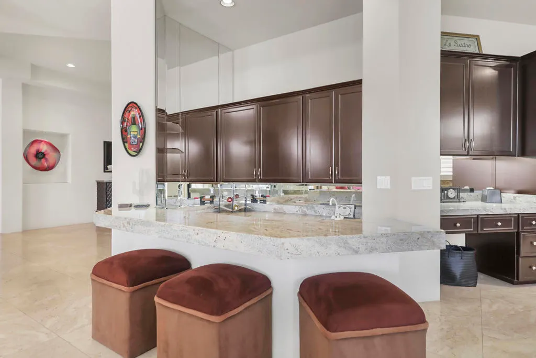
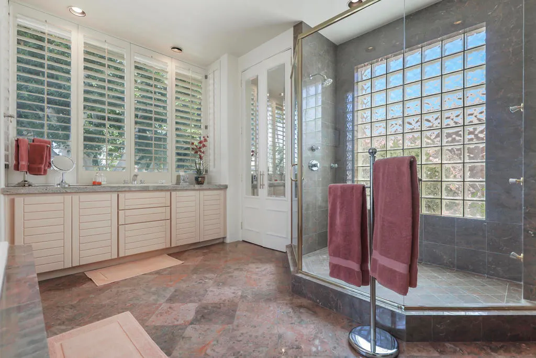
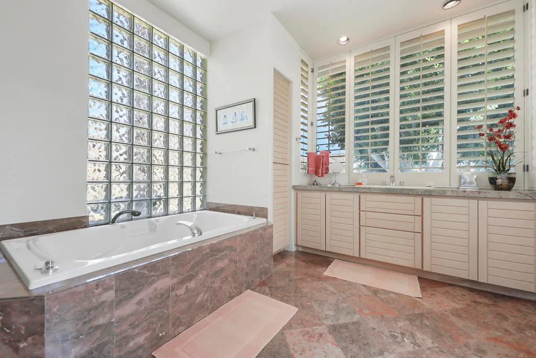
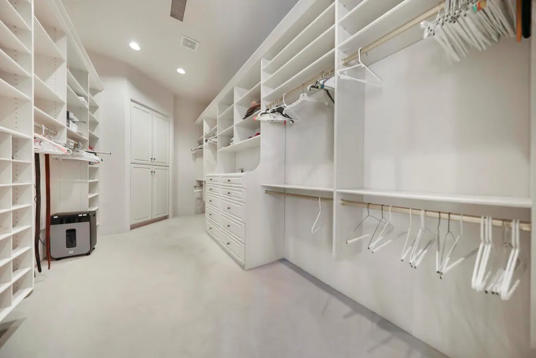
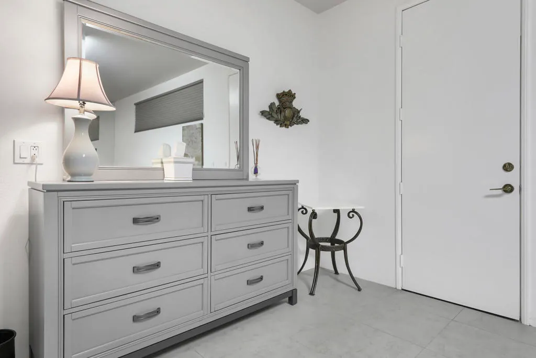
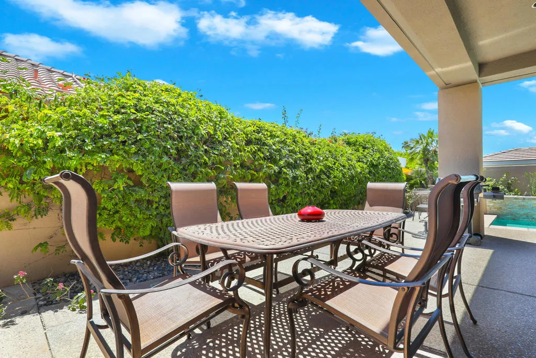
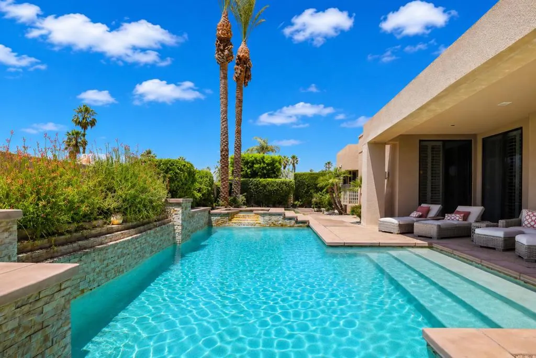
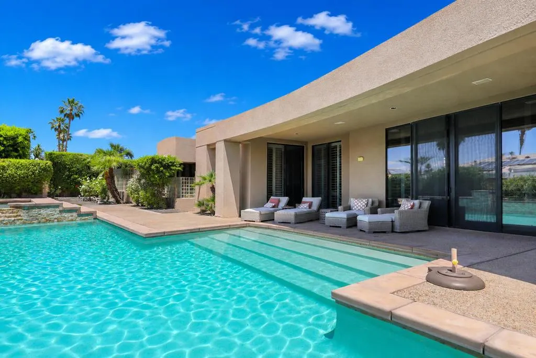
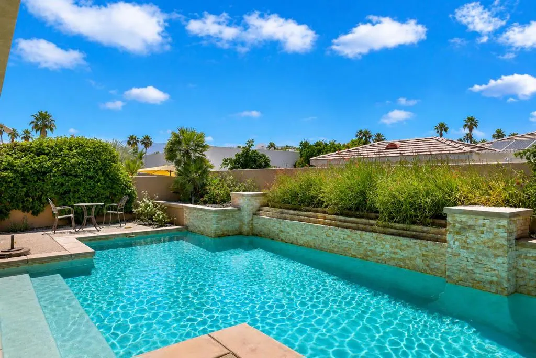
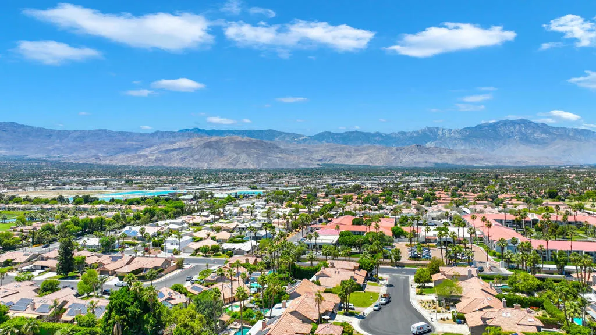
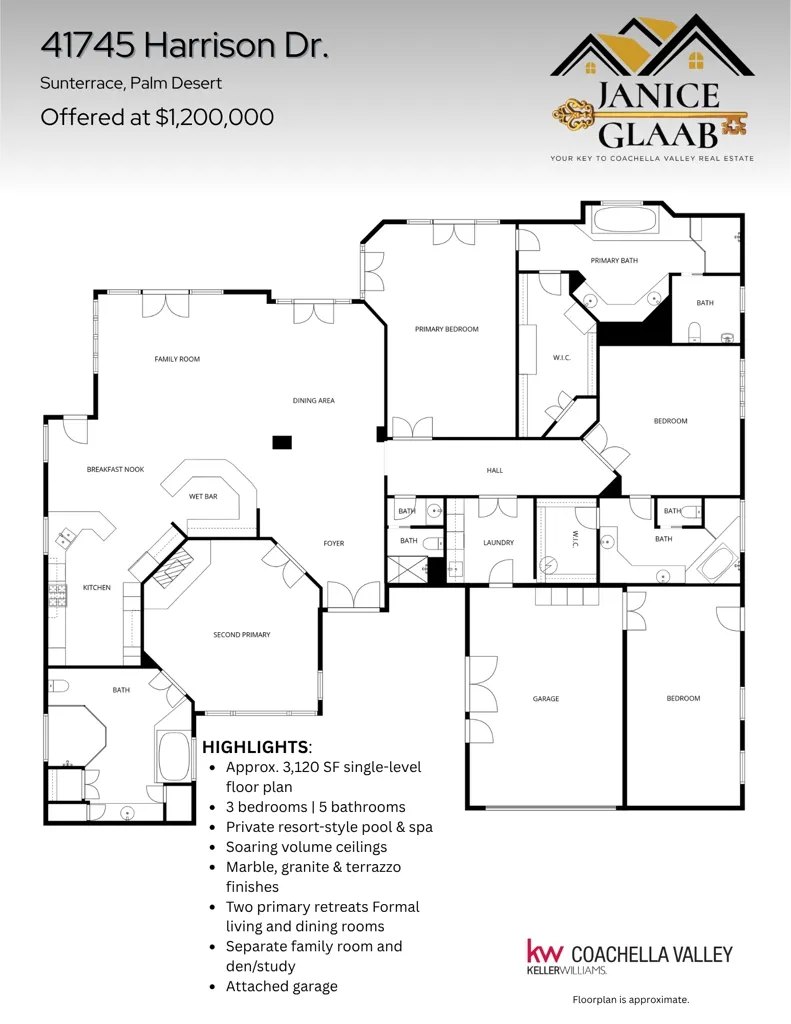
Experience elevated desert living in this architecturally significant estate home located within the prestigious gated community of Sunterrace in Palm Desert. This gorgeous residence blends timeless elegance with exceptional indoor-outdoor living, featuring soaring 14 foot ceilings, marble and terrazzo flooring, custom mirrors, granite finishes, and dramatic celestine windows that flood the home with natural light. The spacious single-level floor plan offers approximately 3,120 square feet with 3 bedrooms and 5 bathrooms, two of which are primary bedrooms, each with a large ensuite. One primary suite is currently being used as a second living room. The bonus room has a separate entrance, and is currently being used as. fourth bedroom. The home features formal living and dining spaces, spacious gourmet kitchen and multiple entertaining areas. Step outside to your private resort-style backyard complete with sparkling pool and spa, cascading water features, expansive patio spaces, and breathtaking mountain and sunset views framed by towering palms. Located on a fee-simple lot in one of Palm Desert's most desirable gated communities, this exceptional property offers the perfect blend of sophistication, privacy, and desert luxury. Low HOA dues of $295. Fees include Saturday street sweeping, gate and grounds maintenance and Full-service Spectrum cable TV. The neighborhood has easy access to the 10 Freeway, and is only minutes away from El Paseo, the Desert's own ''Rodeo Drive'', as well as the famous Living Desert and ''The River'', a shopping, dining and entertainment center.
| Price History | |
|---|---|
| 5/12/2026 | Listed $1,200,000 |
General Features
| Living Area | 3120 |
|---|---|
| Heating | Central,Forced Air |
| Cooling | Central Air |
| Utilities | Cable Available |
| Appliances | Dishwasher,Disposal,Gas Oven,Gas Range,Microwave,Refrigerator,Range Hood |
| HOA Fee | 295 |
| Garage Spaces | 2 |
| Architectural Style | Mediterranean |
| Pool Features | In Ground,Private |
| Security Features | Security Gate,Gated Community,Key Card Entry |
| Construction Materials | Stucco |
| Year Built | 1993 |
| Electric | 220 Volts in Laundry |
| View | Mountain(s) |
| Property Subtype | Single Family Residence |
| Community Features | Gated |
| Assoc Fee Paid Per | Monthly |
| County | Riverside |
| New Construction | false |
| Property Type | Residential |
| Association Amenities | Controlled Access,Maintenance Grounds,Management |
| HOA | true |
| Attached Garage | true |
| Subdivision Name | Sunterrace |
| Garage Y/N | true |
| Full Baths | 4 |
| Special Listing Conditions | Standard |
| Status | Active |
| Directions | From Cook Street, go East on Country Club. Take a right on El Dorado. Turn right into Sunterrace. Take an immediate left on HOGAN. Then right on Harrison. The home is on the left Cross Street: Country Club and El Dorado. |
| City | Palm Desert |
| Disclosures | Covenants/Restrictions Disclosure,HOA Disclosure |
| Senior Community Y/N | false |
| MLS Area | 324 - East Palm Desert |
| Lot Size Units | Square Feet |
| Lot Size Square Feet | 10454 |
| Listing Terms | Cash,Cash to Existing Loan,Cash to New Loan,Conventional |
| Spa Features | In Ground,Private |
| Property Attached Y/N | true |
| Land Lease Y/N | false |
| Property Condition | Updated/Remodeled |
| Lease Considered Y/N | false |
| Builder Name | Foxx Homes |
| Standard Status | Active |
| Year Built Source | Assessor |
| Property Sub Type Additional | Single Family Residence |
| PostalCity | PALM DESERT |
Interior Features
| Interior Amenities | Wet Bar,Breakfast Bar,Separate/Formal Dining Room,High Ceilings,Open Floorplan,Partially Furnished,Multiple Primary Suites,Walk-In Closet(s) |
|---|---|
| Flooring | Tile |
| Fireplace Features | Gas,Living Room,Masonry,Raised Hearth |
| Total Stories | 1 |
| Air Conditioning Y/N | true |
| Heating Y/N | true |
| Window Features | Shutters |
| Fireplace Y/N | true |
| Half Baths | 1 |
| Laundry Features | Laundry Room |
| Total Bedrooms | 4 |
| LivingAreaSource | Assessor |
| Total Baths | 5 |
Exterior Features
| Fencing | Stucco Wall,Wrought Iron |
|---|---|
| Parking Features | Garage,Garage Door Opener |
| Lot Features | Landscaped,Planned Unit Development,Sprinkler System |
| Total Parking | 2 |
| Inclusions | Sale includes most of the furniture. It does not include artwork and several personal items/pieces of furniture. |
| Lot Size Area | 10454 |
| Foundation Details | Slab |
| Spa | false |
| Lot Size Acres | 0.24 |
| Private Pool | true |
| Lot Size Source | Assessor |
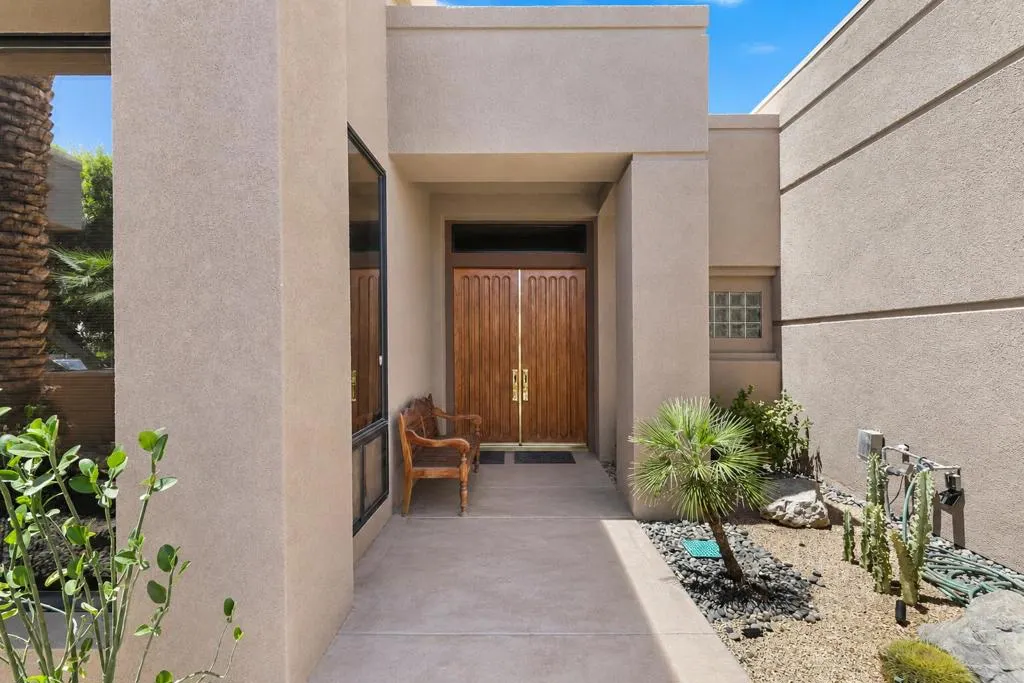
| Door Features | Double Door Entry |
Amenities
- Foreclosure
- Views
- Short Sale
- New Construction
- Adult 55+
- Lease To Own
- No HOA Fees
- Furnished
- Primary On Main
- Air Conditioning
- Seller Finance
- Green
- Fixer Upper
- Horse
- Golf
- Fireplace
- Deck
- Garage
- Basement
- Pool
Property vs Single Family Average in 92211
Price
Year Built
 Based on information from California Regional Multiple Listing Service, Inc. as of September 22, 2026 6:50 PM UTC This information is for your personal, non-commercial use and may not be used for any purpose other than to identify prospective properties you may be interested in purchasing. Display of MLS data is usually deemed reliable but is NOT guaranteed accurate by the MLS. Buyers are responsible for verifying the accuracy of all information and should investigate the data themselves or retain appropriate professionals. Information from sources other than the Listing Agent may have been included in the MLS data. Unless otherwise specified in writing, Broker/Agent has not and will not verify any information obtained from other sources. The Broker/Agent providing the information contained herein may or may not have been the Listing and/or Selling Agent.
